
 In-Person: 11/07 1:00 PM - 3:00 PM

Description
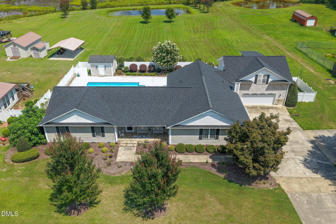
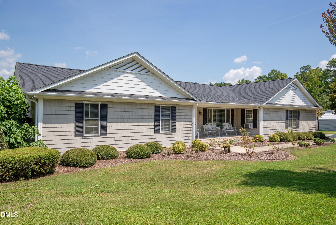
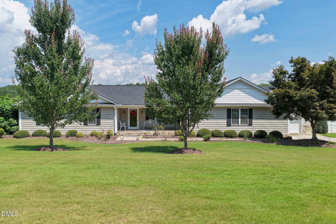
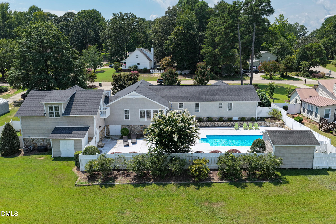
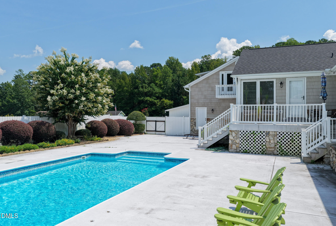
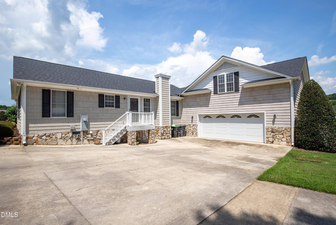
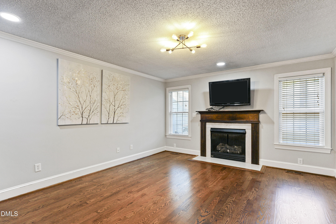
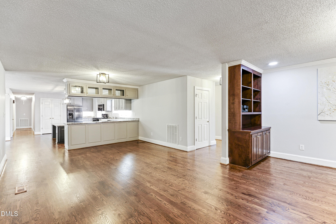
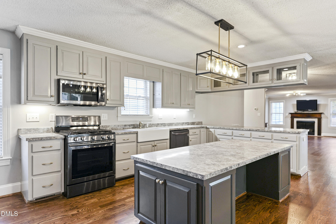
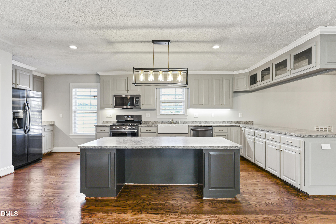
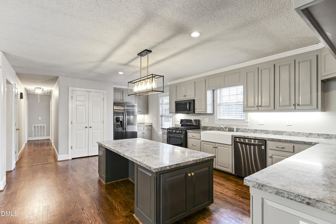
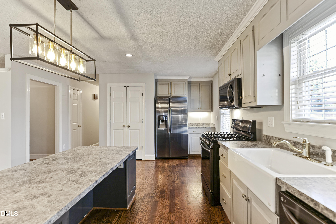
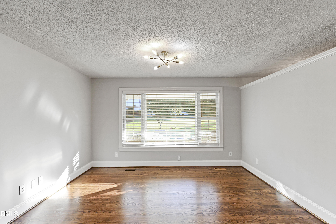
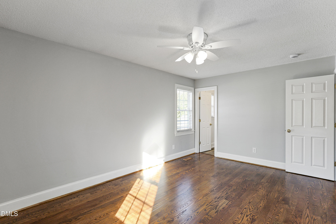
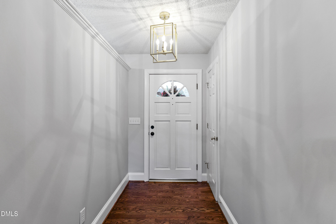
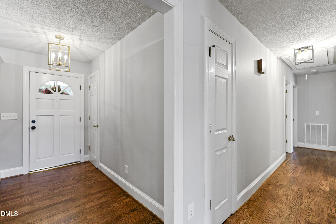
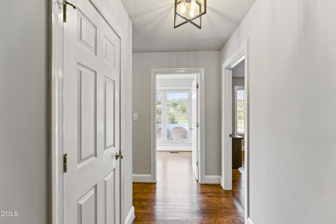
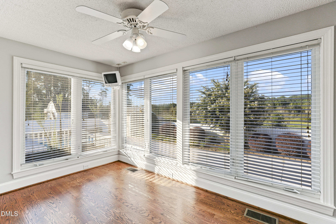
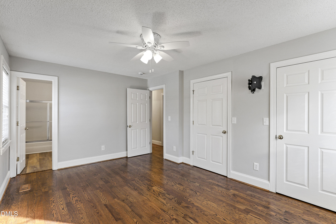
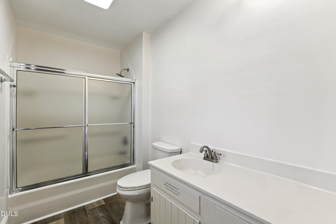
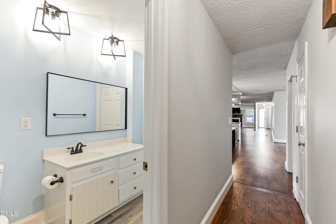
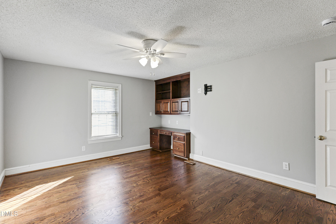
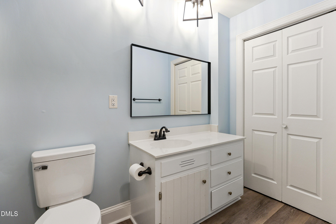
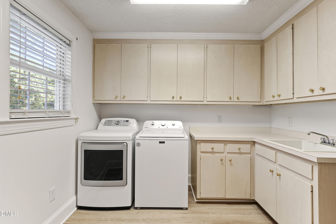
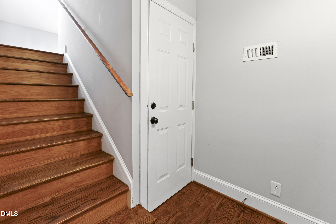
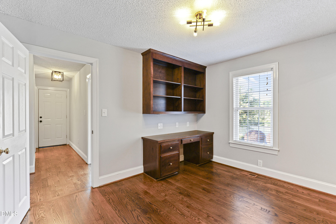
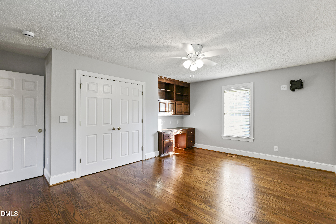
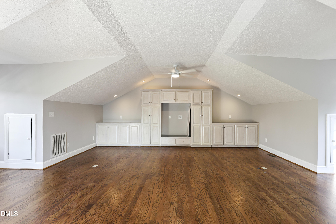
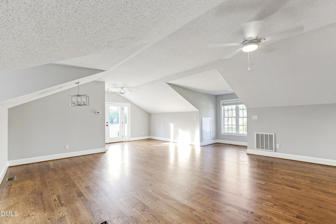
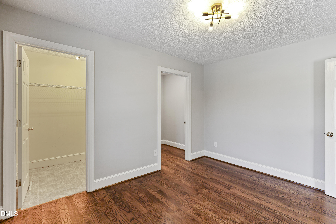
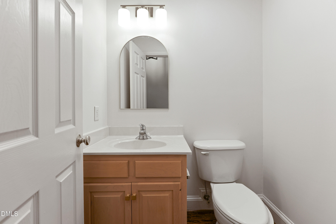
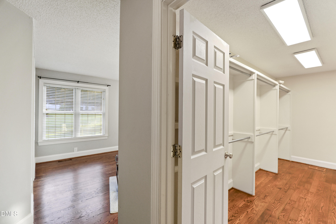
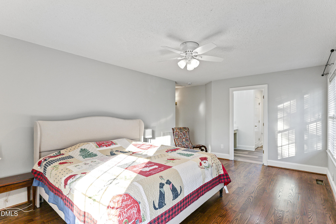
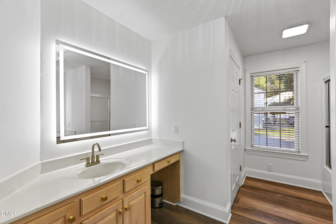
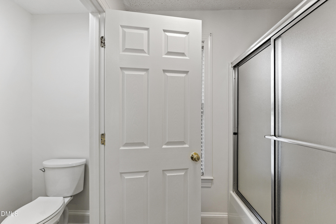
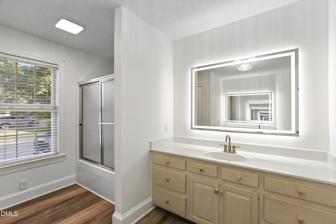
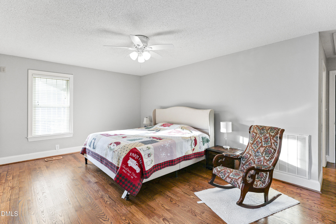
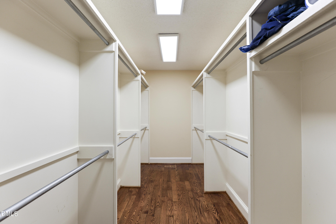
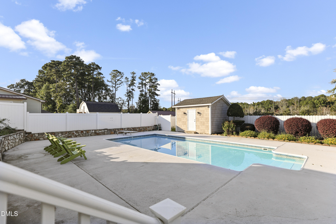
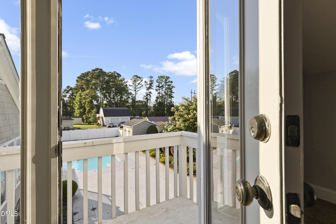
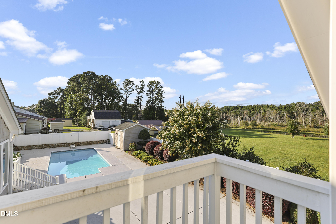
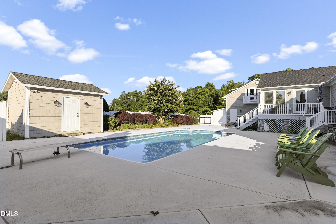
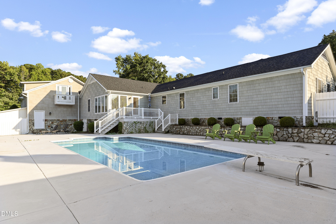
Welcome to this spacious and beautifully appointed home nestled on 1.74 acres in the desirable Forest Hills subdivision! Offering 5 spacious bedrooms and 3.5 bathrooms, this property provides plenty of room for family, guests, work, and entertaining. The inviting interior features hardwood floors, an open kitchen with a large island, a separate dining room, dedicated office, and a convenient laundry room complete with sink and abundant cabinetry. The primary bedroom offers a large walk-in closet and private bath with tub/shower. A second primary suite provides added flexibility with two closets and its own tub/shower bath. A large bonus room with built-in cabinets offers endless possibilities for recreation, media, hobbies, or additional living space and features two access points ~ one from inside the home and another directly from the garage. Additional storage is plentiful with a pull-down attic, storage building, and a detached building located behind the home. Step outside to enjoy the beautiful backyard featuring a pool, vinyl privacy fence, and peaceful pond. Outdoor features 13 blueberry bushes and a spacious, fully insulated doghouse with its own separate fenced area. The pond pump supplies a 13-head irrigation system, helping keep the grounds looking their best. Situated in a convenient location while offering the space and privacy of 1.74 acres, this property combines comfort, functionality, and outdoor enjoyment. Don't miss the opportunity to make this versatile property your new home!
Details
| MLS # | 10193205 |
|---|---|
| Listing Type | For Sale |
| Style | House |
| Sub-Type | Resale |
| Status | Active |
| Year | 1979 |
| Days On Site | 51 |
| Listing Provided By | RE/MAX Signature Realty | Gail Adams |
Features
| Bed(s) | 5 |
|---|---|
| Bath(s) | 4 Total |
| SQ Feet | 3,542 |
| Garage | 2 |
| Pool | Yes |
| Story(s) | 1 |
| Zoning | R15 |
| Acreage | 1.74 |
Interior
| Interior Features | Built-in Features, Kitchen Island, Walk-in Closet(s), Second Primary Bedroom, Bathtub/Shower Combination, Master Downstairs |
|---|---|
| Heating Yes / No | Yes |
| Cooling Yes / No | Yes |
| Cooling | Central Air |
| Fireplaces Total | 1 |
| Fireplace Yes / No | Yes |
| Laundry Features | Laundry Room |
| Rooms Total | 11 |
Exterior
| Exterior Features | Storage, Fenced Yard |
|---|---|
| Roof | Shingle |
| Foundation Details | Crawlspace |
| Lot Features | Back Yard, Landscaped |
| Construction Materials | Stone, Vinyl Siding |
| Patio And Porch Features | Deck, Front Porch, Patio |
| Pool Features | In Ground |
Parking
| Attached Garage Yes / No | Yes |
|---|---|
| Garage Yes / No | Yes |
Utilities
| Sewer | Public Sewer |
|---|
Taxes
| Tax Assessed Value | 437740 |
|---|---|
| Tax Legal Description | Lts#20-21 160X150 Forest Hills 0.54Ac MAP#22-91 and 1.2ACS Vernon Stewart MAP#22-91 |
| Tax Year | 2026 |
Other
| Accessibility Features | No |
|---|
Area Information
| State | NC |
|---|---|
| County | Harnett |
| City | Erwin |
| Zip Code | 28339 |
| Area | Harnett |
| Community Name | Forest Hills |
| School District | Harnett - Triton High |
| Elementary School | Harnett - Erwin Elementary |
| High School | Harnett - Triton High |
| Listing VS Median (in Forest Hills) | |
Price: $574,000 low | high Med: $524,500 sqft: 3,542 low | high Med: 2,871 $ / sqft: $162 low | high Med: $189 On site: 51 low | high Med: 52.5 | |
Market Activity 28339
Request a showing
Request a showing

Listings marked with a Doorify MLS icon are provided courtesy of the Doorify MLS, of North Carolina, Internet Data Exchange Database. Brokers make an effort to deliver accurate information, but buyers should independently verify any information on which they will rely in a transaction. The listing broker shall not be responsible for any typographical errors, misinformation, or misprints, and they shall be held totally harmless from any damages arising from reliance upon this data. This data is provided exclusively for consumers’ personal, non-commercial use. Copyright 2024 Doorify MLS of North Carolina. All rights reserved.
Contact
Learn More About This Property

| Open House |
|---|
| In-Person 11/07 1:00 PM - 3:00 PM |
| State | NC |
|---|---|
| County | Harnett |
| City | Erwin |
| Zip Code | 28339 |
| Area | Harnett |
| Community Name | Forest Hills |
| School District | Harnett - Triton High |
| Elementary School | Harnett - Erwin Elementary |
| High School | Harnett - Triton High |
| Listing VS Median (in Forest Hills) | |
Price: $574,000 low | high Med: $524,500 sqft: 3,542 low | high Med: 2,871 $ / sqft: $162 low | high Med: $189 On site: 51 low | high Med: 52.5 | |