8555 Savage Road,Spring Hope, NC 27882
Spring Hope, NC 27882
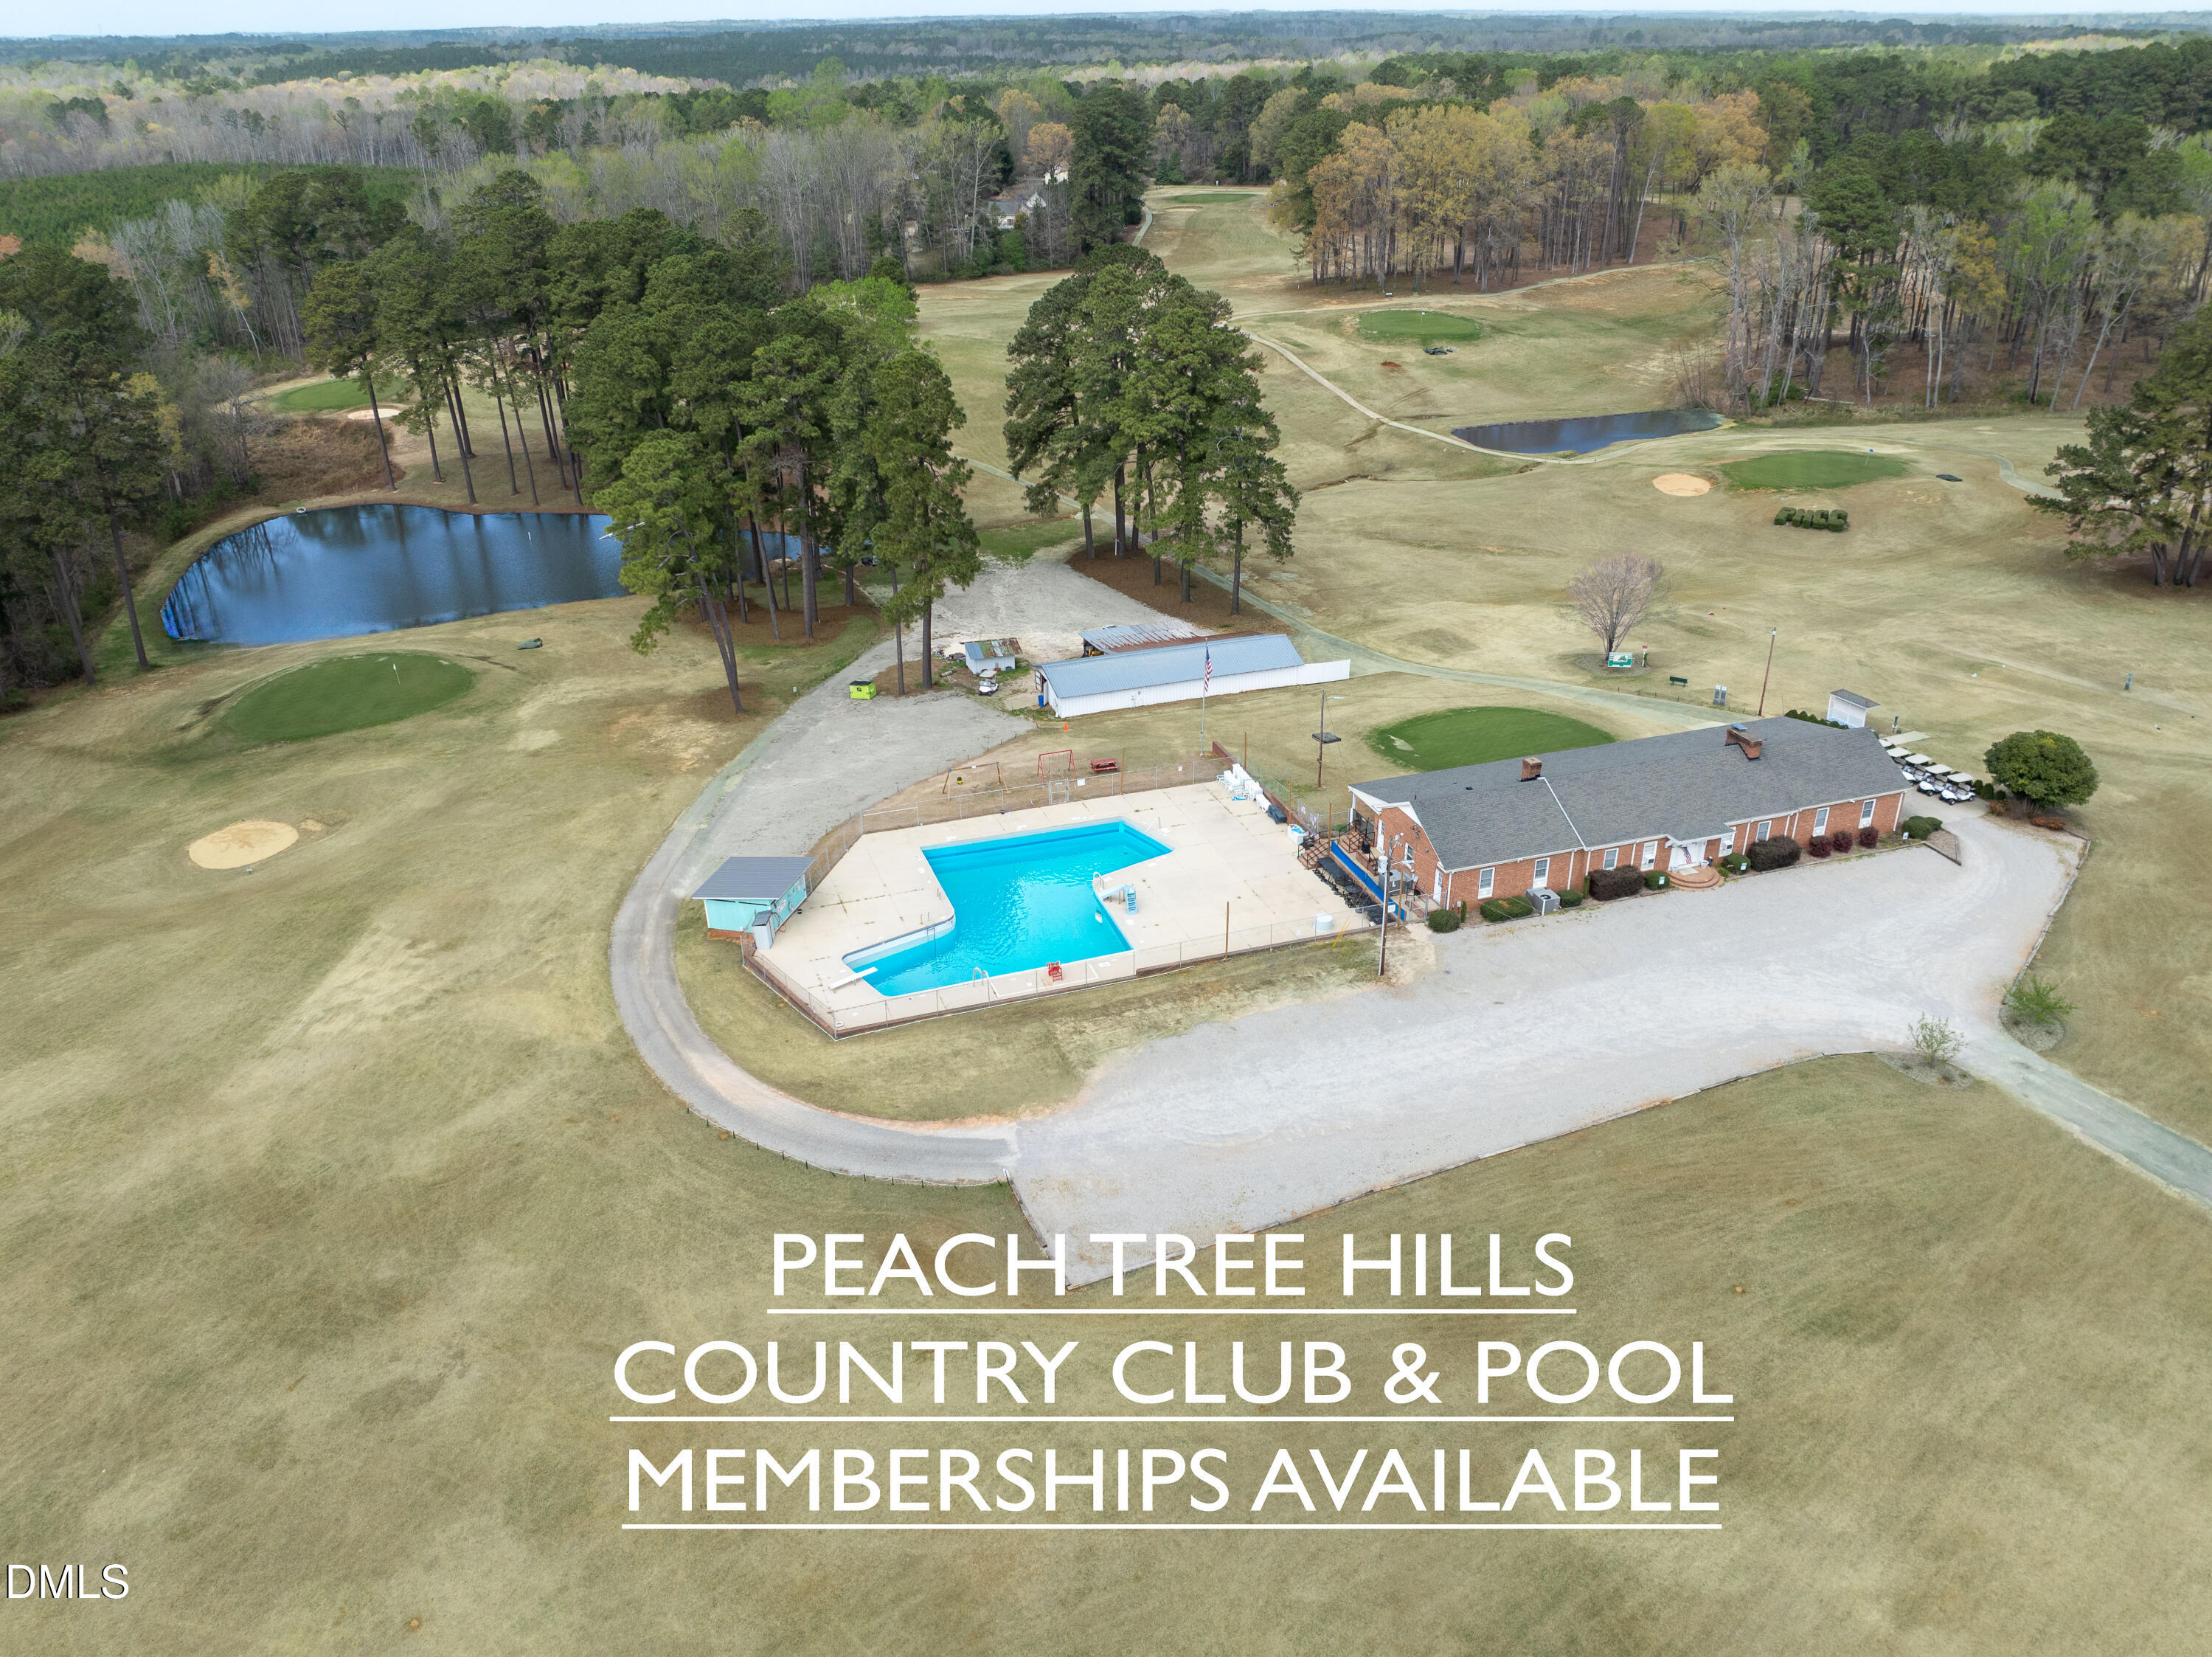

Description
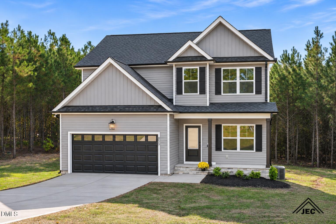
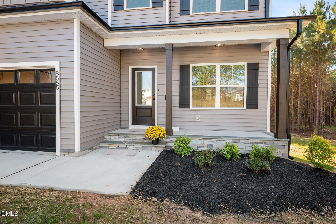
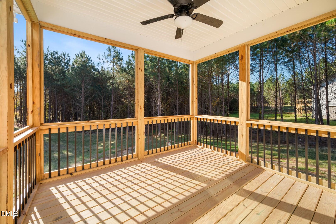
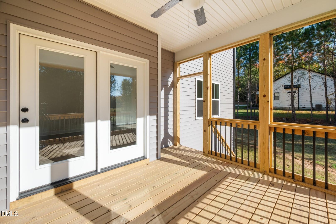
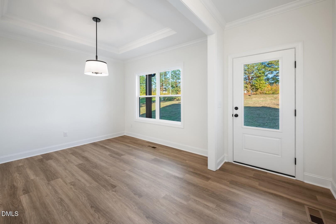
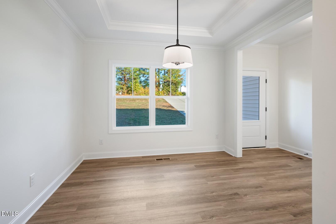
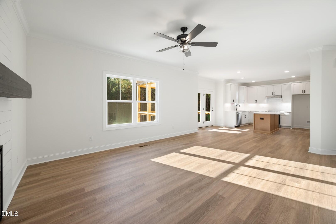
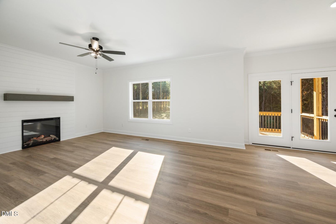
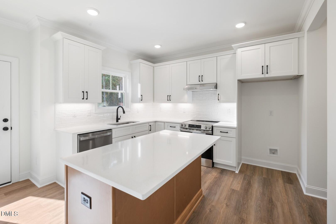
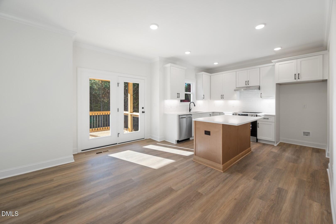
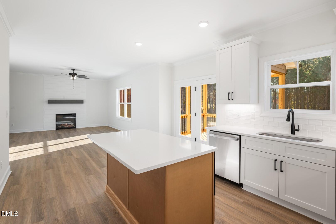
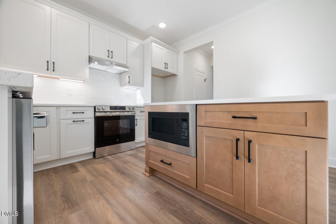
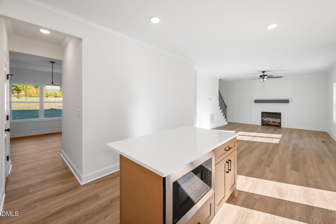
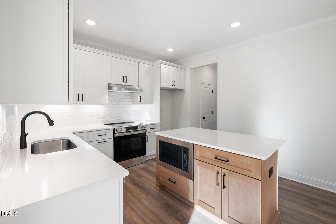
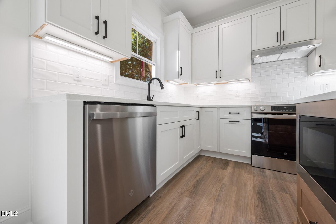
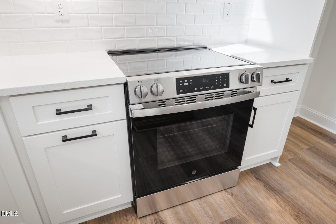
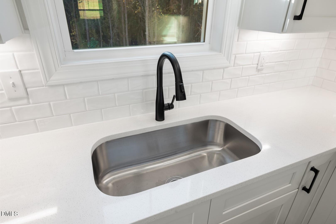
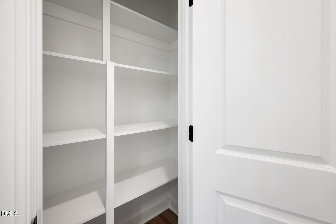
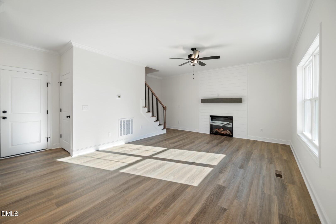
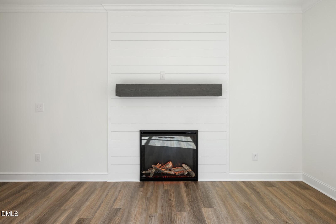
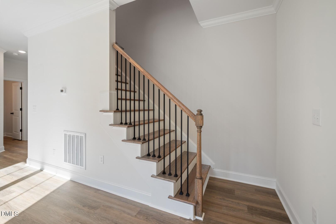
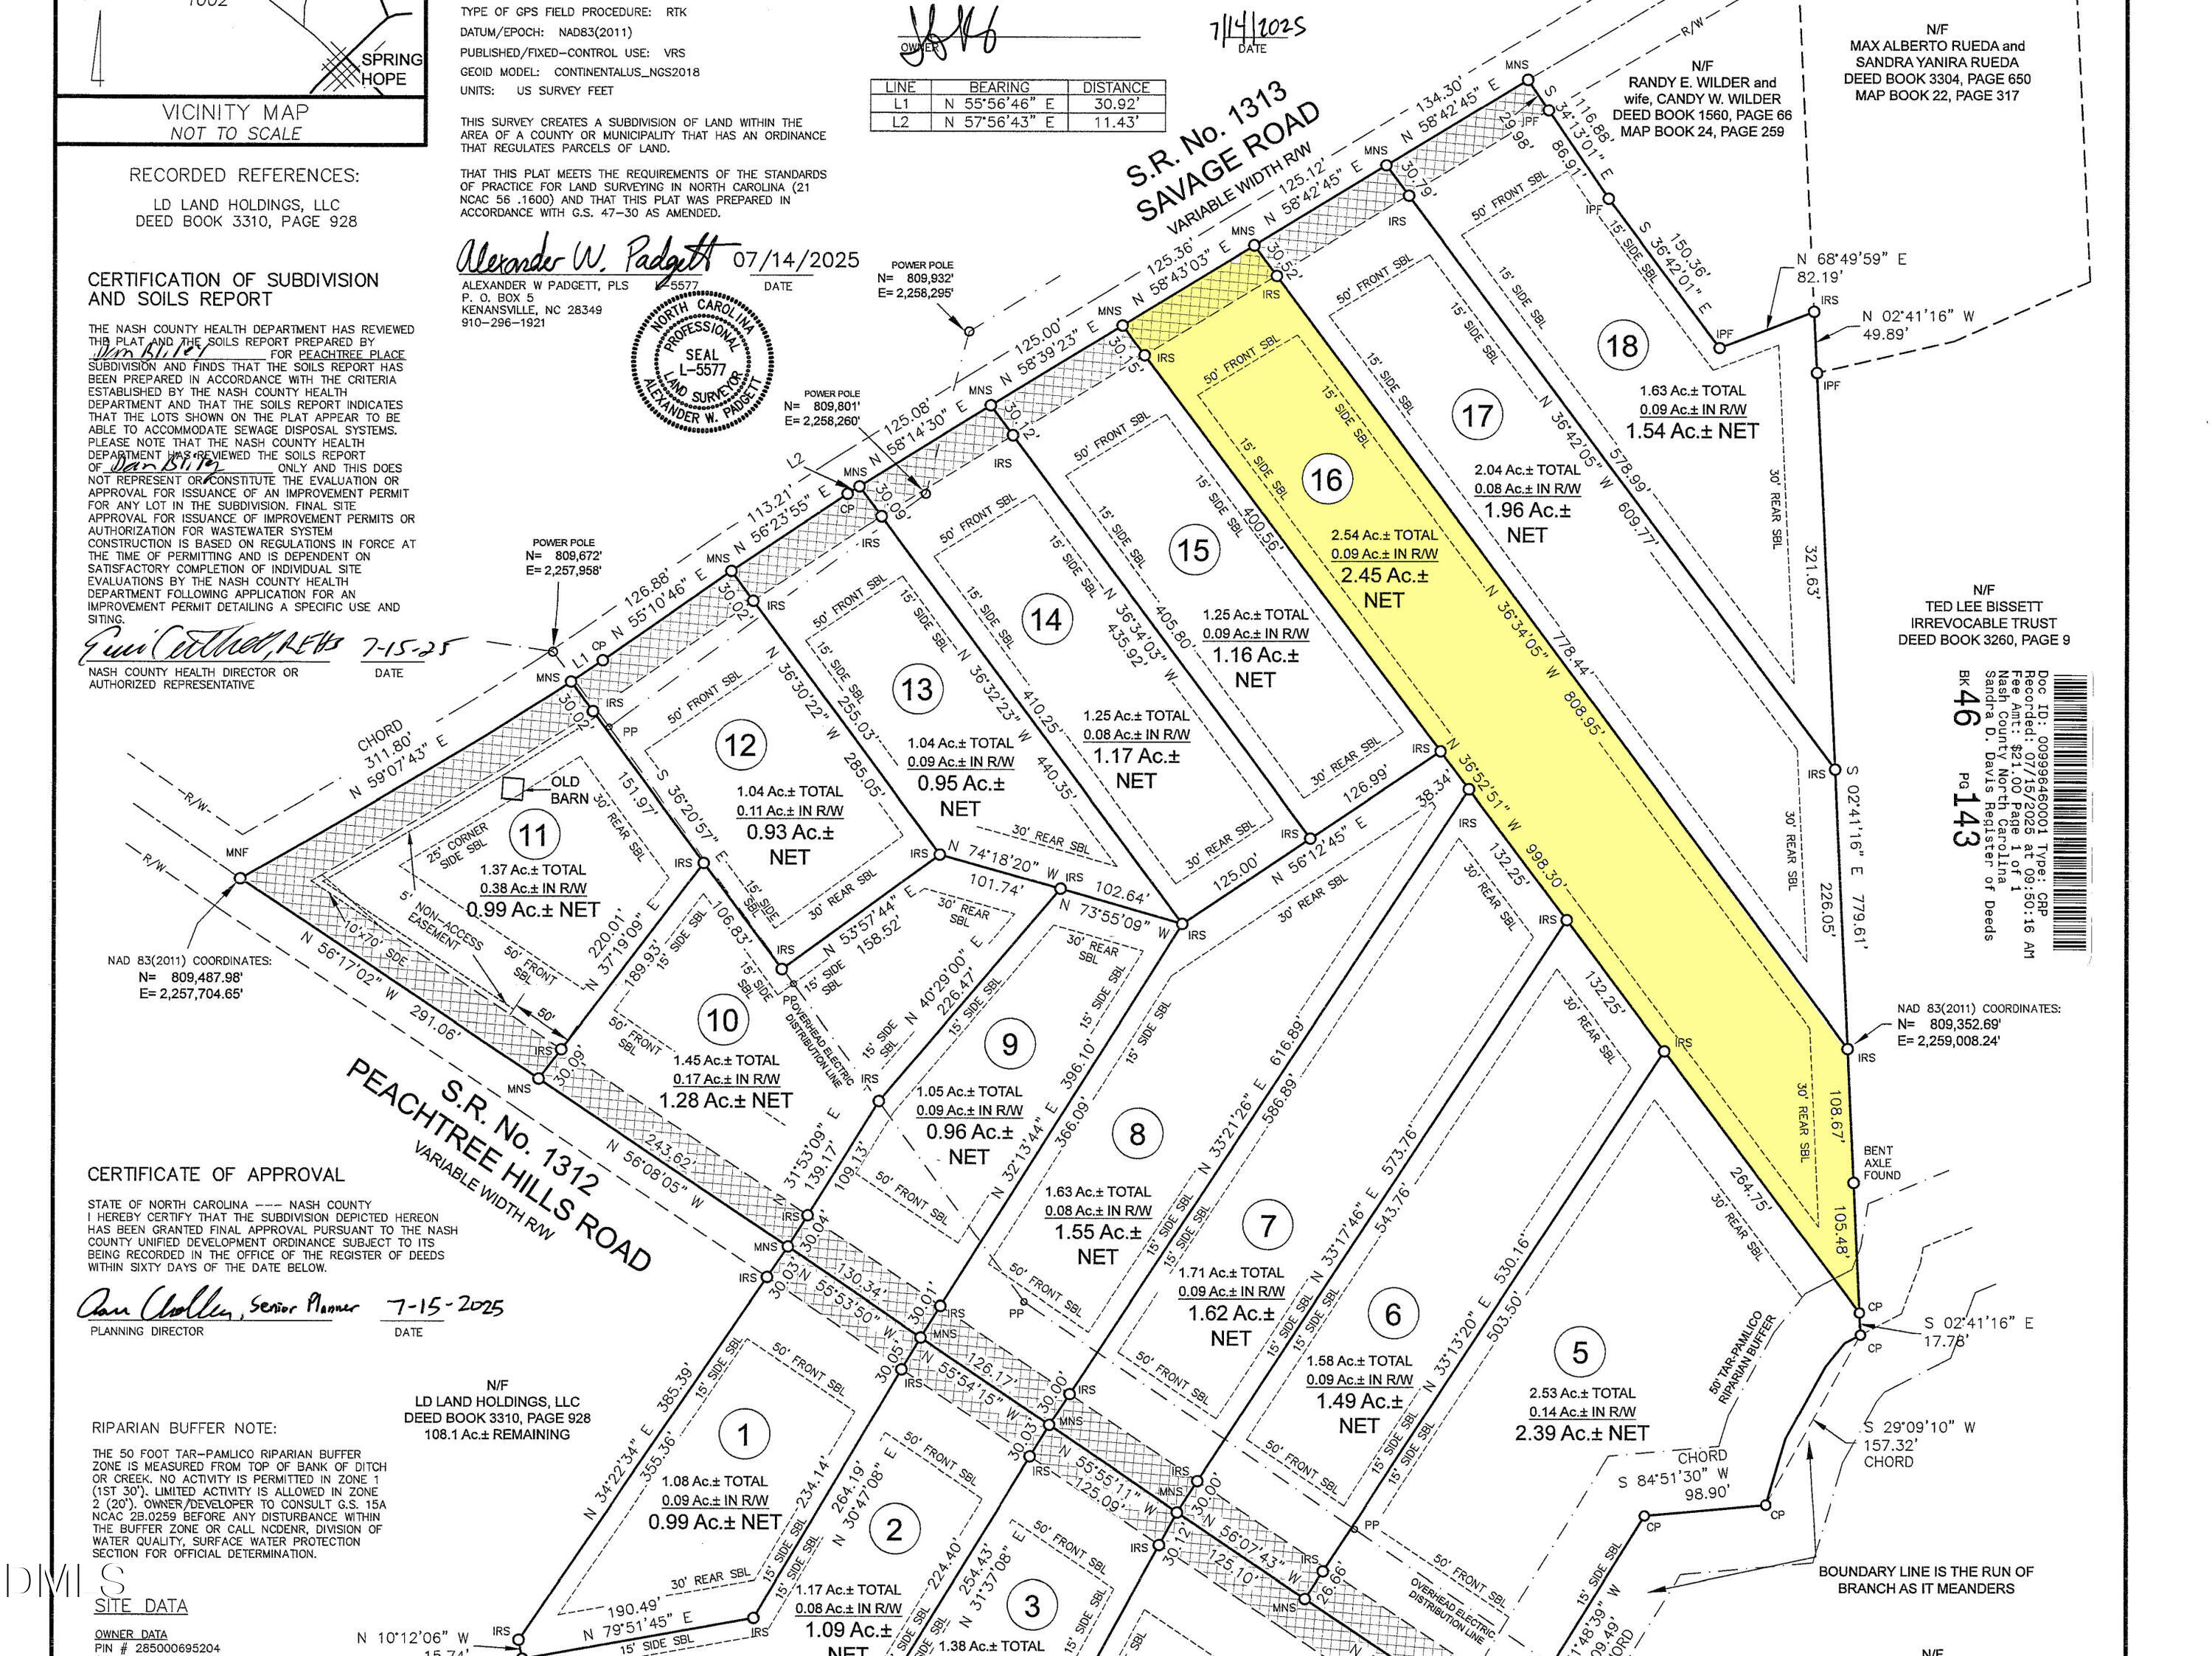
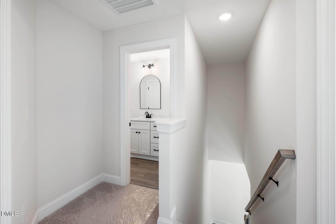
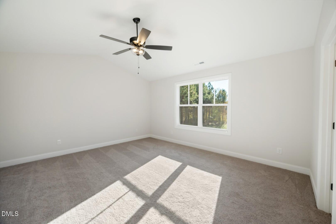
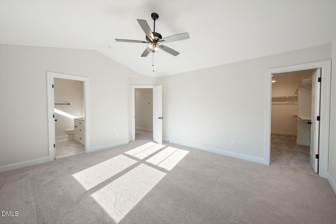
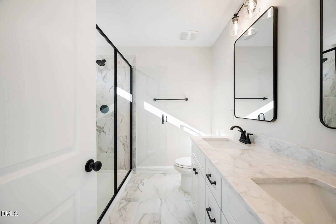
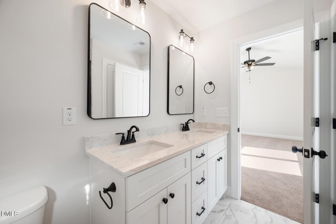
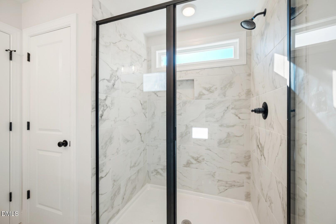
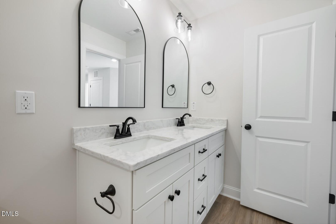
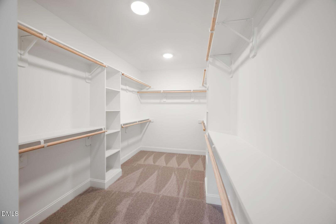
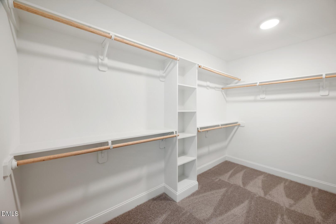
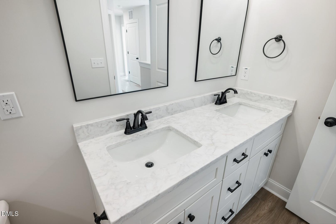
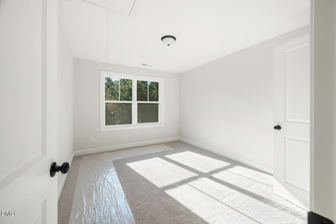
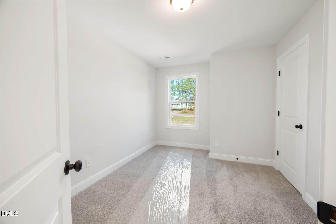
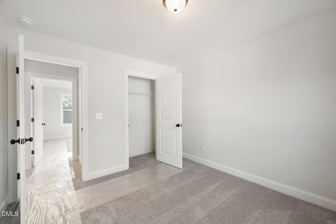
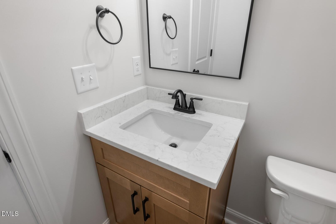
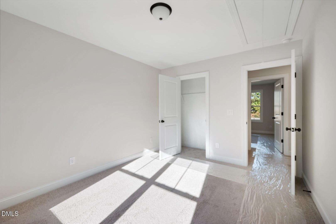
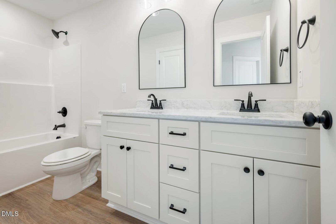
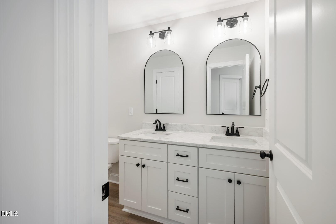
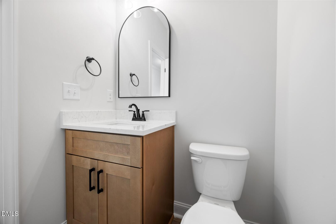
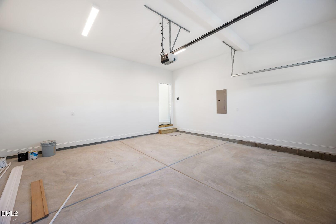
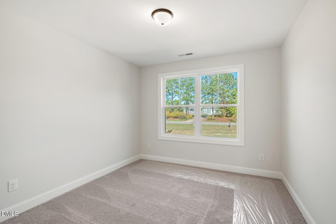
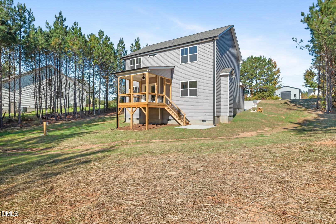
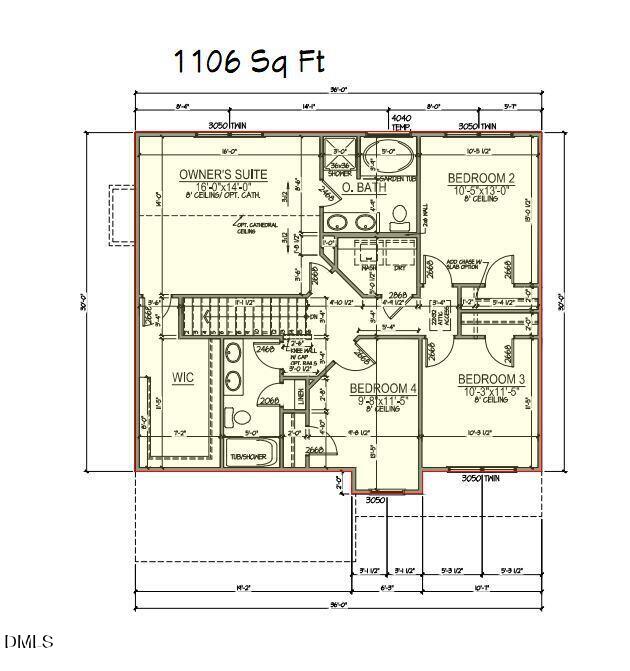
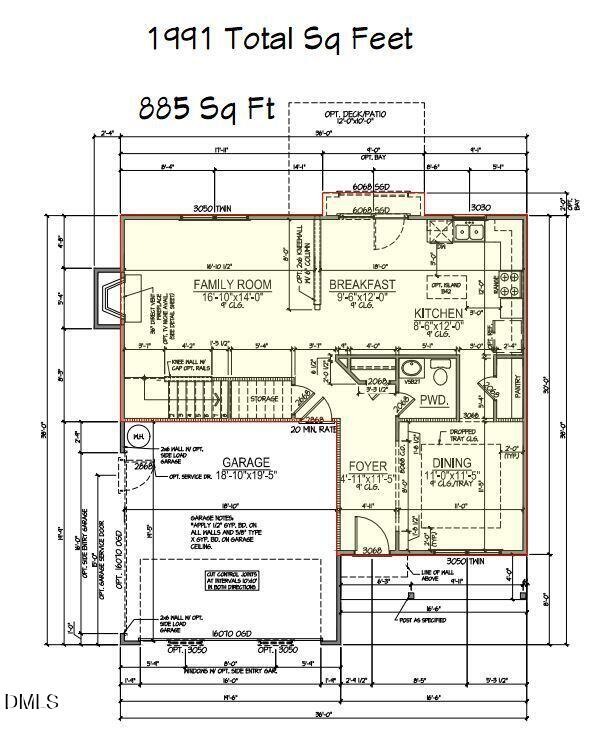
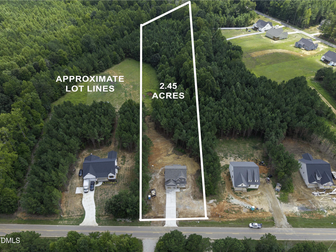
Welcome to this beautifully designed two-story home offering the perfect blend of functionality, comfort, and timeless style. The main level features an open-concept layout with a spacious family room centered around a cozy fireplace, flowing seamlessly into the breakfast area and well-appointed kitchen--ideal for everyday living and entertaining alike. A separate formal dining room and inviting foyer add elegance and flexibility to the layout, while the convenient powder room enhances main-floor functionality. The attached two-car garage provides ample storage and easy access to the home. Upstairs, the expansive owner's suite offers a relaxing retreat complete with a walk-in closet and private bath. Three additional bedrooms provide generous space for family, guests, or a home office setup, along with a shared secondary bath. Thoughtfully designed room sizes and a practical floor plan create comfortable living throughout. Large 2.45 acres, light restrictions
Details
| MLS # | 10166713 |
|---|---|
| Listing Type | For Sale |
| Style | House |
| Sub-Type | New Construction |
| Status | Active |
| Year | 2026 |
| Days On Site | 158 |
| Listing Provided By | DRT Realty LLC | Greg Dyer |
Features
| Bed(s) | 4 |
|---|---|
| Bath(s) | 3 Total |
| SQ Feet | 1,991 |
| Garage | 2 |
| Story(s) | 2 |
| Acreage | 2.45 |
Interior
| Interior Features | Ceiling Fan(s), Double Vanity, Soaking Tub, Walk-in Closet(s), Bathtub/Shower Combination, Walk-in Shower |
|---|---|
| Heating Yes / No | No |
| Cooling Yes / No | Yes |
| Cooling | Central Air, Electric, Heat Pump |
| Fireplace Features | Electric, Family Room |
| Fireplaces Total | 1 |
| Fireplace Yes / No | Yes |
| Rooms Total | 9 |
Exterior
| Exterior Features | Rain Gutters |
|---|---|
| Roof | Shingle |
| Foundation Details | Block, Crawlspace |
| Lot Features | Partially Cleared |
| Construction Materials | Vinyl Siding |
Parking
| Attached Garage Yes / No | Yes |
|---|---|
| Garage Yes / No | Yes |
| Parking Features | Concrete, Driveway, Garage |
Utilities
| Sewer | Septic Tank |
|---|
Taxes
| Tax Legal Description | Lot 16 Peachtree Place as shown on PB 45, pg 43 Nash County ROD |
|---|---|
| Tax Year | 2026 |
Other
| Accessibility Features | No |
|---|
Area Information
| State | NC |
|---|---|
| County | Nash |
| City | Spring Hope |
| Zip Code | 27882 |
| Area | Nash |
| Community Name | Peachtree Place |
| School District | Nash - Southern Nash High |
| Elementary School | Nash - Spring Hope Elementary |
| High School | Nash - Southern Nash High |
| Listing VS Median (in Peachtree Place) | |
Price: $379,900 low | high Med: $425,000 sqft: 1,991 low | high Med: 1,520 $ / sqft: $191 low | high Med: $280 On site: 158 low | high Med: 45 | |
Market Activity 27882
Request a showing
Request a showing

Listings marked with a Doorify MLS icon are provided courtesy of the Doorify MLS, of North Carolina, Internet Data Exchange Database. Brokers make an effort to deliver accurate information, but buyers should independently verify any information on which they will rely in a transaction. The listing broker shall not be responsible for any typographical errors, misinformation, or misprints, and they shall be held totally harmless from any damages arising from reliance upon this data. This data is provided exclusively for consumers’ personal, non-commercial use. Copyright 2024 Doorify MLS of North Carolina. All rights reserved.
Contact
Learn More About This Property

| State | NC |
|---|---|
| County | Nash |
| City | Spring Hope |
| Zip Code | 27882 |
| Area | Nash |
| Community Name | Peachtree Place |
| School District | Nash - Southern Nash High |
| Elementary School | Nash - Spring Hope Elementary |
| High School | Nash - Southern Nash High |
| Listing VS Median (in Peachtree Place) | |
Price: $379,900 low | high Med: $425,000 sqft: 1,991 low | high Med: 1,520 $ / sqft: $191 low | high Med: $280 On site: 158 low | high Med: 45 | |