



Description
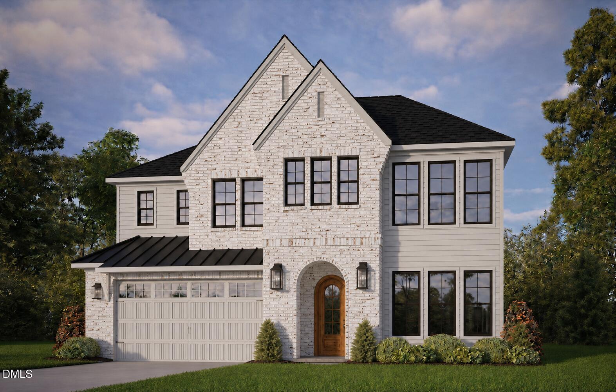
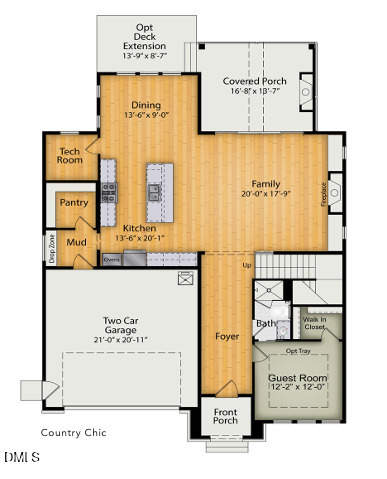
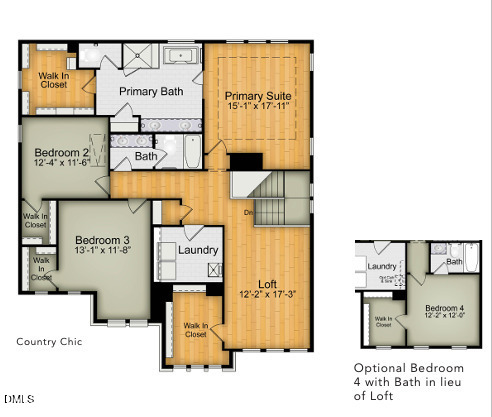
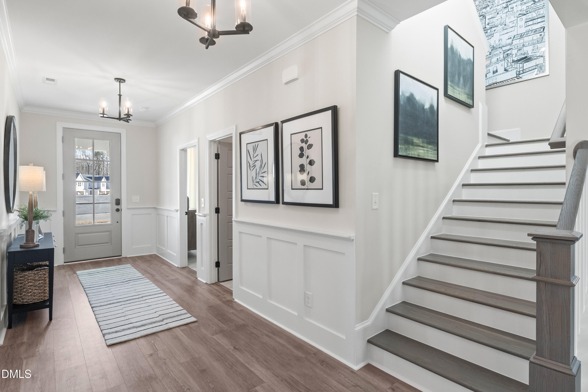
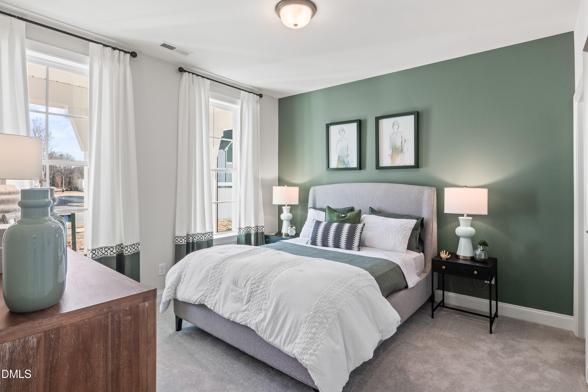
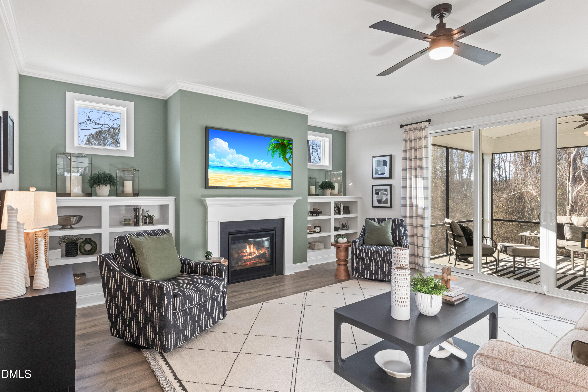
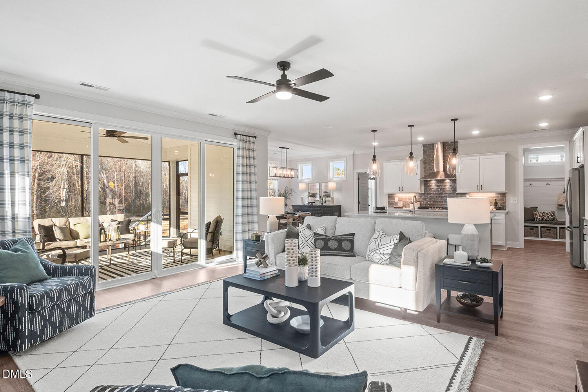
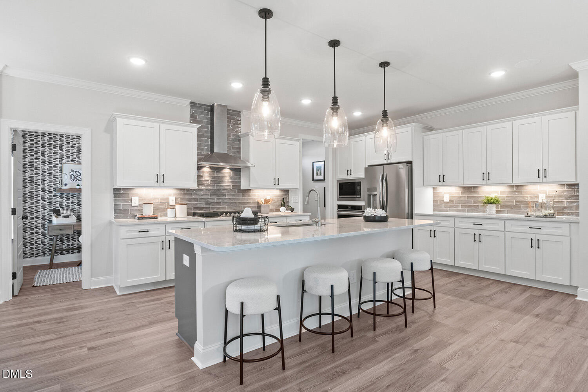
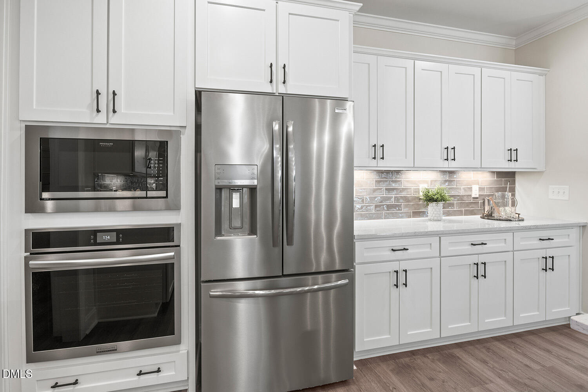
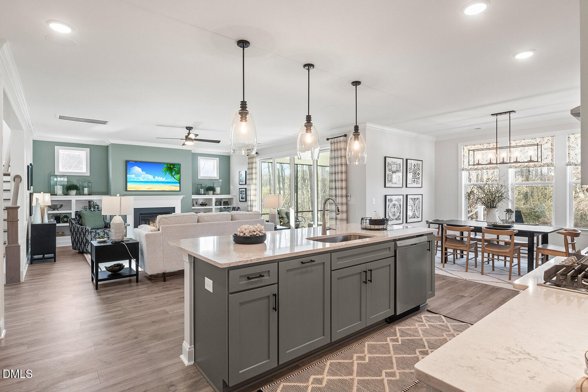
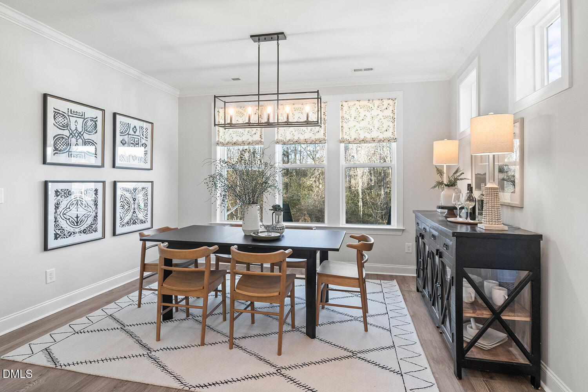
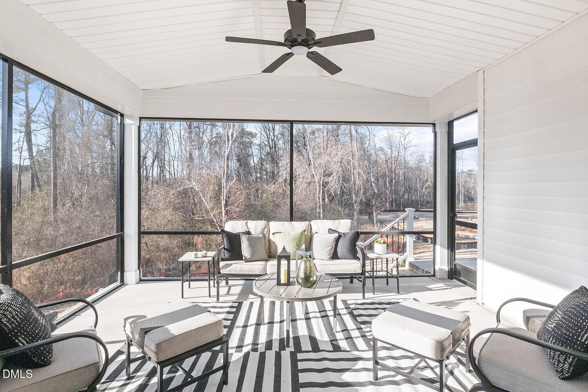
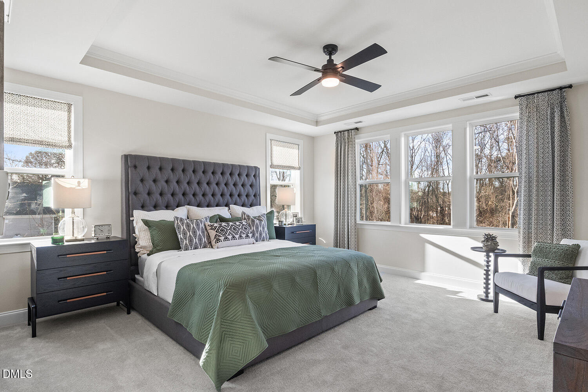
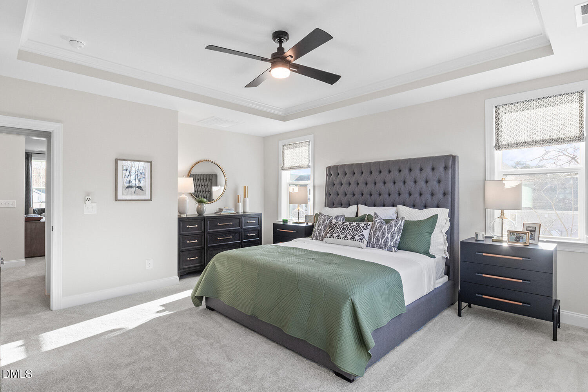
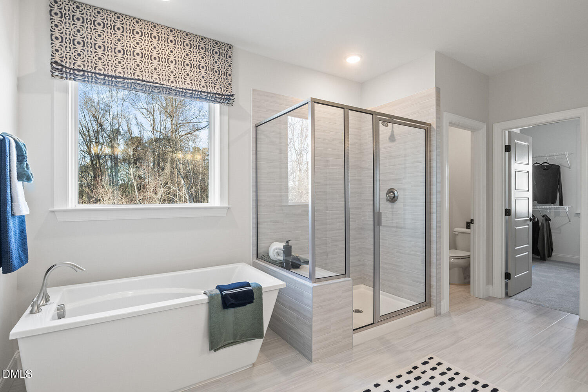
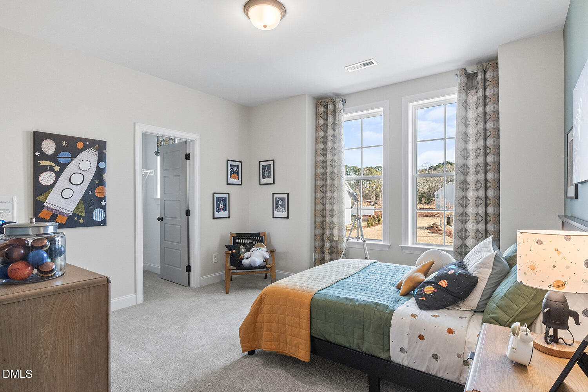
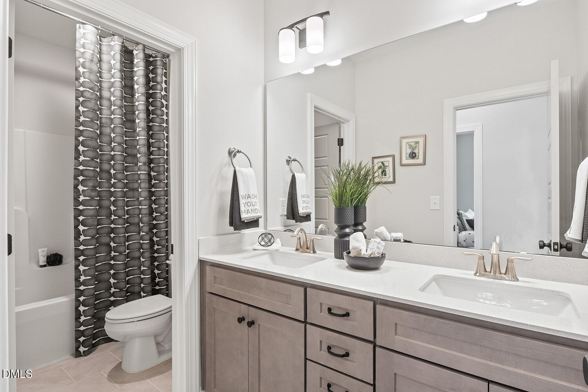
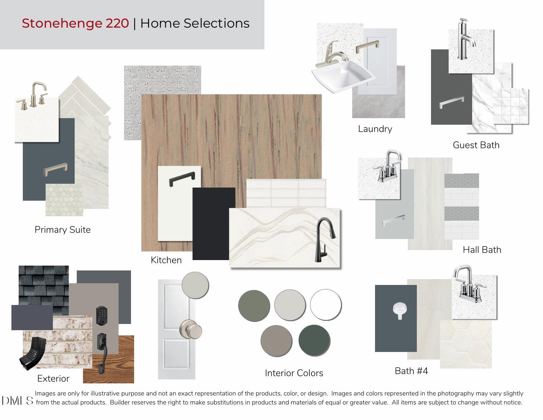
Welcome home to Robuck Homes' one-of-a-kind Hampton floorplan. This stunning open-concept residence features a masonry-heavy, country chic elevation full of warmth and curb appeal. From the moment you step inside, you're greeted by a wide and inviting foyer that sets the tone for the thoughtfully designed layout. Tucked privately at the front of the first floor, the guest bedroom offers the perfect retreat for visitors or a quiet home office space. Continue into the heart of the home where the spacious great room, dining area, and gourmet kitchen seamlessly flow together for effortless entertaining and everyday living. The family room is anchored by a cozy fireplace framed by beautiful windows that fill the space with natural light. Sliding glass doors lead to both covered and uncovered outdoor living areas, complete with an exterior fireplace--ideal for year-round gatherings. Upstairs, you'll find three generously sized secondary bedrooms- one with a full, ensuite bathroom and the others share a hall bathroom with a dual-vanity sink. The luxurious owner's suite is truly a private retreat, featuring a spa-inspired bathroom designed for relaxation with a freestanding soaking tub, oversized walk-in shower, and elegant finishes throughout. This is a professionally designed home (mood board in photos), but has not yet begun construction- January/February settlement timeframe.
Details
| MLS # | 10171900 |
|---|---|
| Listing Type | For Sale |
| Style | House |
| Building Name | Hampton |
| HOA Dues | $30 |
| Sub-Type | New Construction |
| Status | Pending |
| Year | 2026 |
| Days On Site | 163 |
| Listing Provided By | Fonville Morisey & Barefoot | Michael Bishop |
Features
| Bed(s) | 5 |
|---|---|
| Bath(s) | 4 Total |
| SQ Feet | 3,218 |
| Garage | 2 |
| Story(s) | 2 |
| Acreage | 0.24 |
Interior
| Interior Features | Master Downstairs, Eat-in Kitchen |
|---|---|
| Heating Yes / No | Yes |
| Cooling Yes / No | Yes |
| Cooling | Central Air, Ceiling Fan(s), Gas, Zoned |
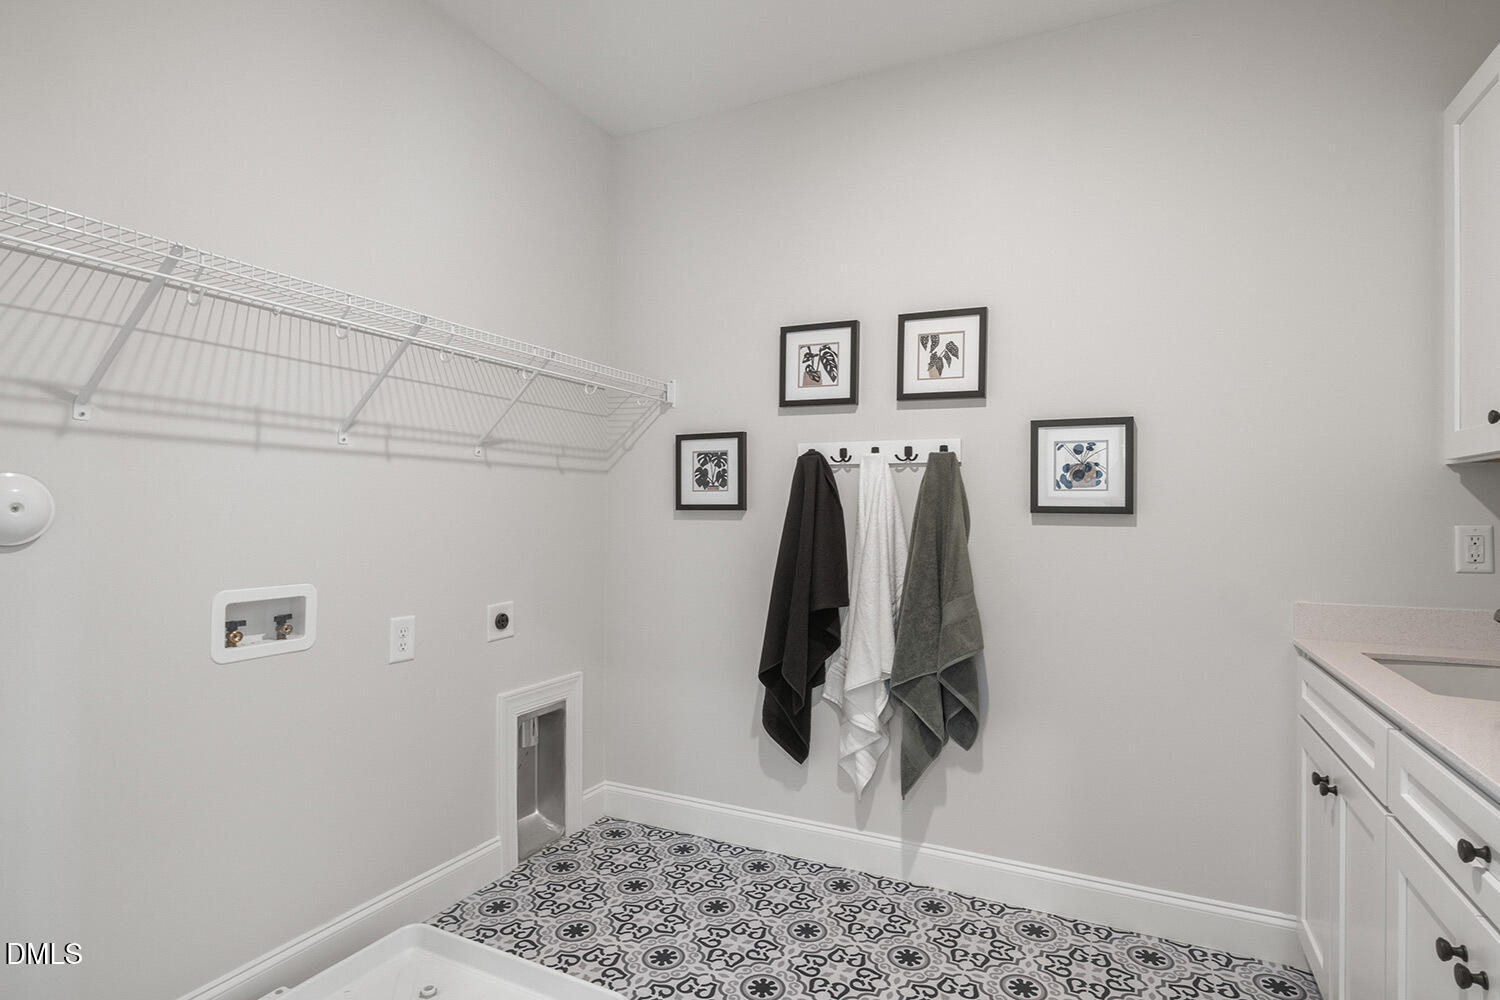
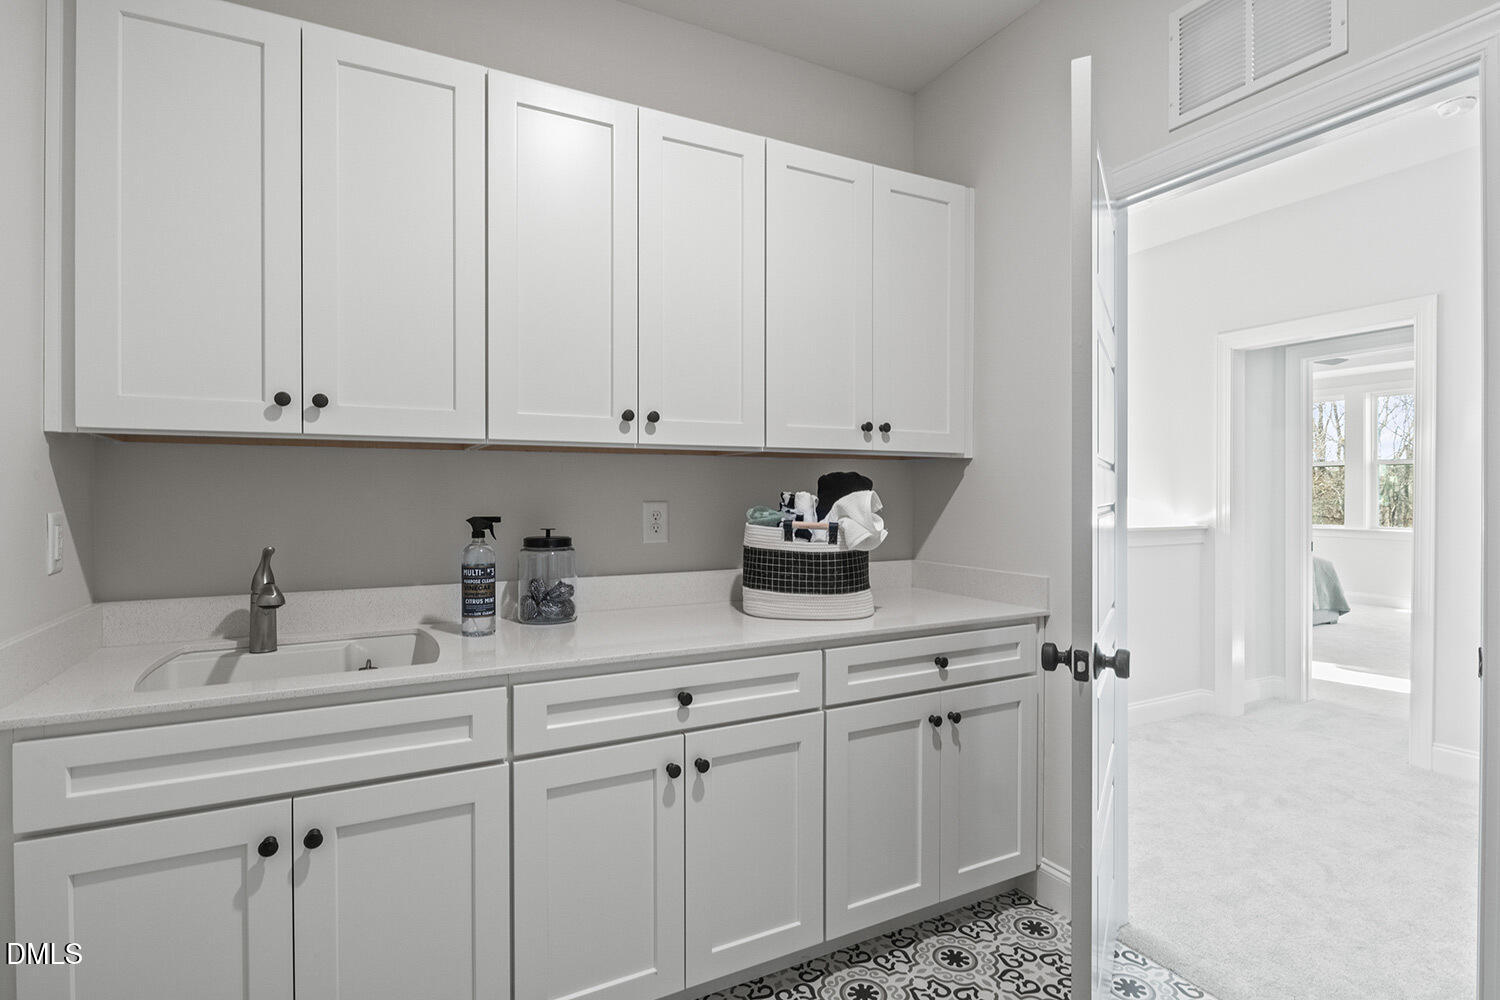
| Laundry Features | Laundry Room, Main Level, Washer Hookup |
| Rooms Total | 11 |
Exterior
| Exterior Features | Rain Gutters, Smart Irrigation |
|---|---|
| Roof | Asphalt, Shingle |
| Foundation Details | Block, Crawlspace |
| Lot Features | Back Yard, Corners Marked, Level |
| Community Features | None |
| Construction Materials | Batts Insulation, Blown-In Insulation, Brick Veneer, Fiber Cement, Engineered Wood |
| Security Features | Carbon Monoxide Detector(s) |
| Window Features | Double Pane Windows, Low-Emissivity Windows, Screens |
| Patio And Porch Features | Covered, Deck, Rear Porch |
Parking
| Attached Garage Yes / No | Yes |
|---|---|
| Garage Yes / No | Yes |
| Parking Features | Attached, Garage Faces Front |
Location
| Association Amenities | None |
|---|---|
| Community Features | None |
Utilities
| Utilities | Cable Available, Electricity Connected, Natural Gas Connected, Sewer Connected, Underground Utilities, Water Connected |
|---|---|
| Sewer | Public Sewer |
Taxes
| Tax Legal Description | TBD |
|---|---|
| Tax Year | 2026 |
Other
| Accessibility Features | No |
|---|
Area Information
| State | NC |
|---|---|
| County | Wake |
| City | Raleigh |
| Zip Code | 27613 |
| Area | Wake |
| Community Name | Claridge |
| School District | Wake - Sanderson High |
| Elementary School | Wake - Barton Pond Elementary |
| High School | Wake - Sanderson High |
| Listing VS Median (in Claridge) | |
Price: $1,024,980 low | high Med: $1,023,990 sqft: 3,218 low | high Med: 3,368 $ / sqft: $319 low | high Med: $305 On site: 163 low | high Med: 181.5 | |
Market Activity 27613
Request a showing
Request a showing

Listings marked with a Doorify MLS icon are provided courtesy of the Doorify MLS, of North Carolina, Internet Data Exchange Database. Brokers make an effort to deliver accurate information, but buyers should independently verify any information on which they will rely in a transaction. The listing broker shall not be responsible for any typographical errors, misinformation, or misprints, and they shall be held totally harmless from any damages arising from reliance upon this data. This data is provided exclusively for consumers’ personal, non-commercial use. Copyright 2024 Doorify MLS of North Carolina. All rights reserved.
Contact
Learn More About This Property

| State | NC |
|---|---|
| County | Wake |
| City | Raleigh |
| Zip Code | 27613 |
| Area | Wake |
| Community Name | Claridge |
| School District | Wake - Sanderson High |
| Elementary School | Wake - Barton Pond Elementary |
| High School | Wake - Sanderson High |
| Listing VS Median (in Claridge) | |
Price: $1,024,980 low | high Med: $1,023,990 sqft: 3,218 low | high Med: 3,368 $ / sqft: $319 low | high Med: $305 On site: 163 low | high Med: 181.5 | |