

Description
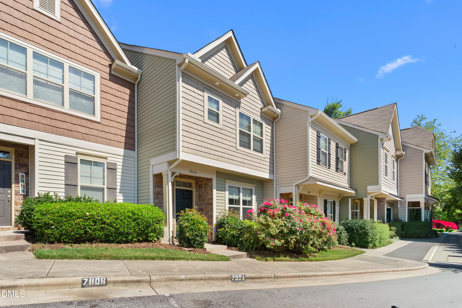
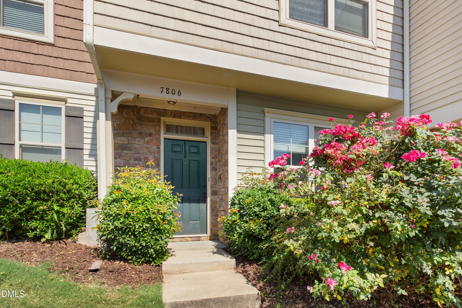
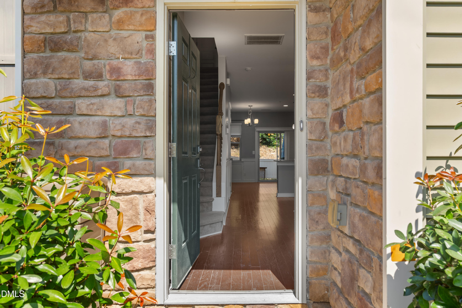
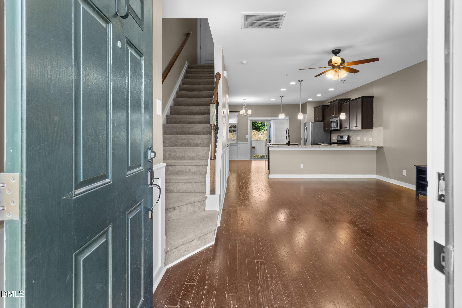
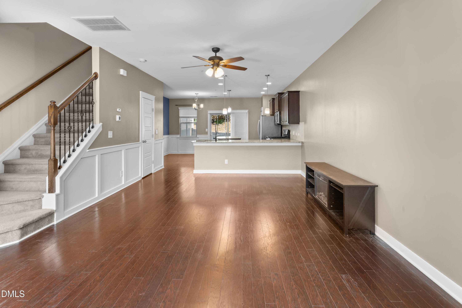
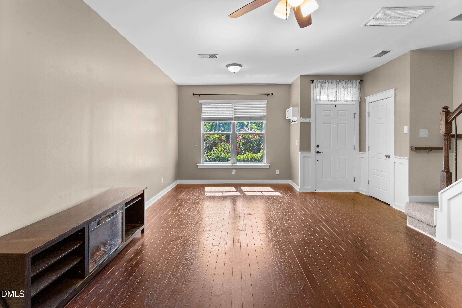
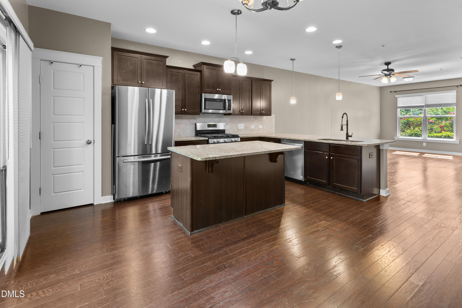
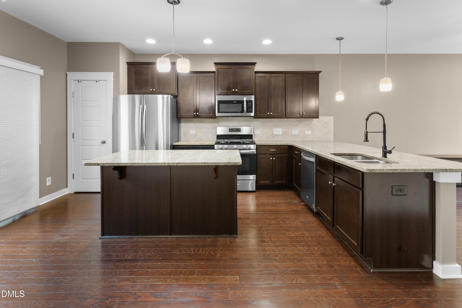
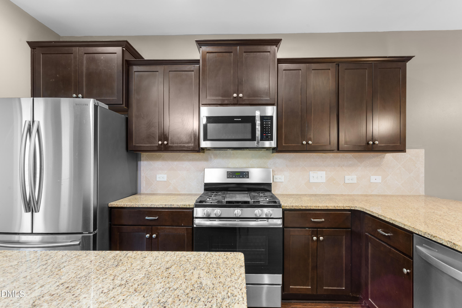
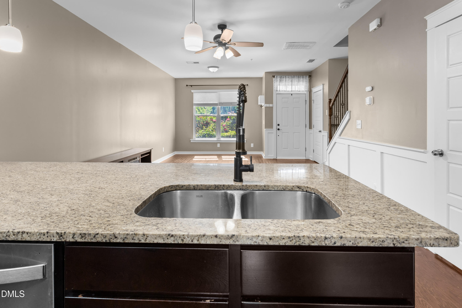
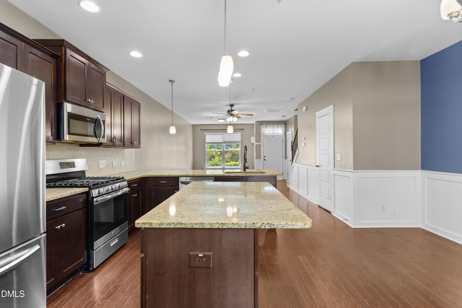
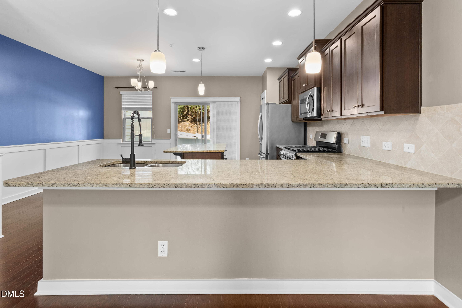
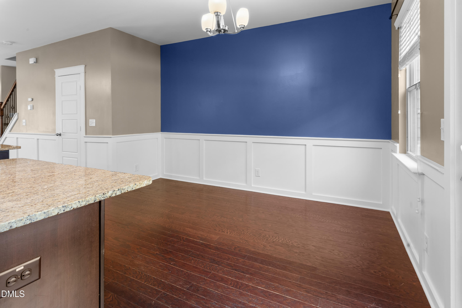
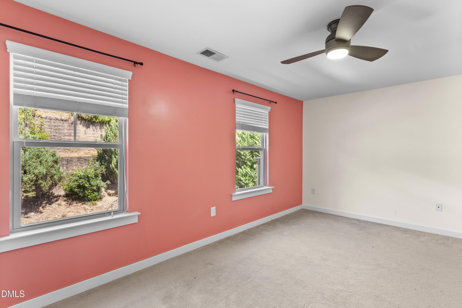
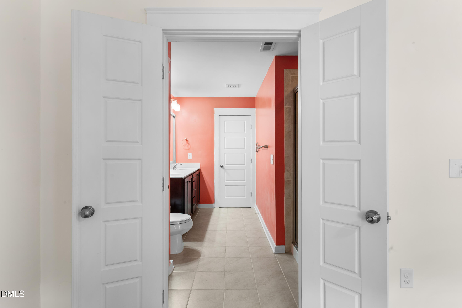
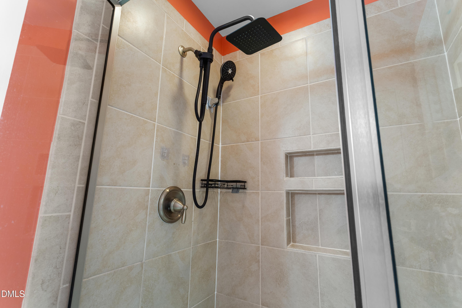
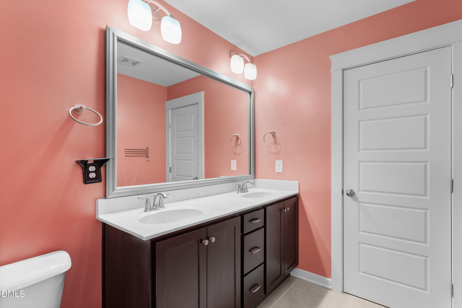
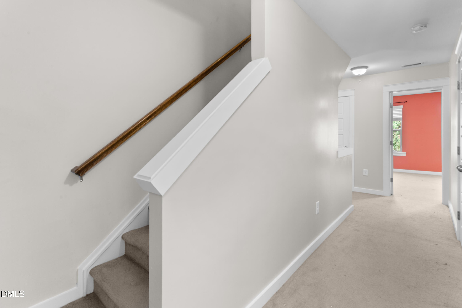
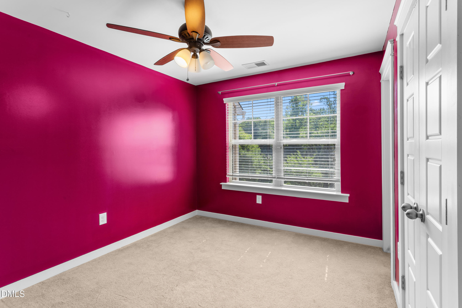
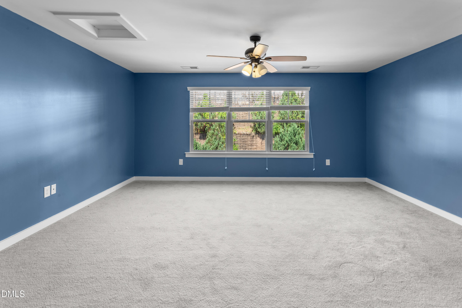
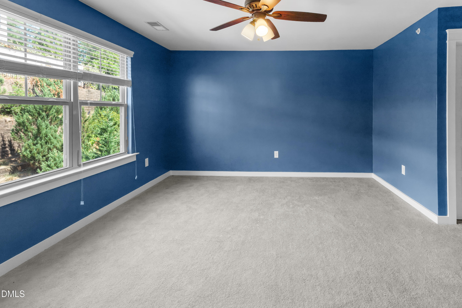
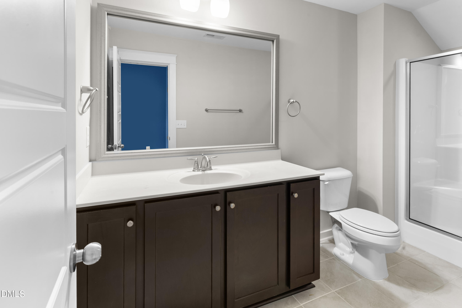
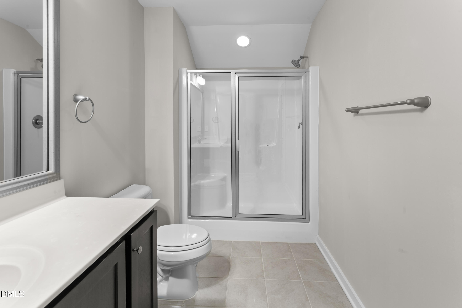
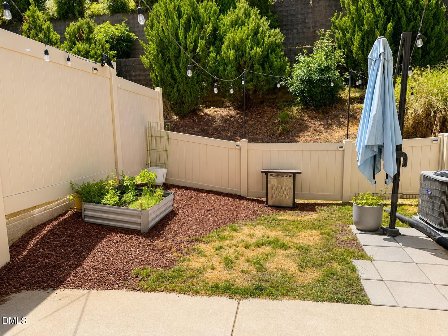
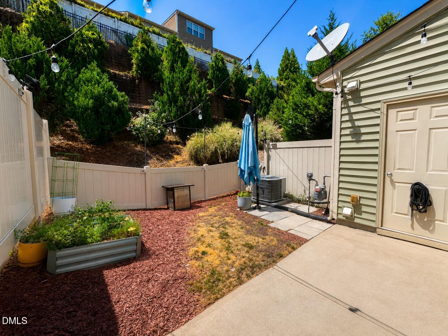
With a $2,500 seller concession toward closing costs, your next chapter starts with a little help getting settled. More than just another townhouse, this Allscott Way home offers spaces to connect, unwind, and make memories. Prepare a meal while chatting with guests in the living room thanks to the open floor plan, then step out to the patio to fire up the grill. The added fence creates backyard privacy while preserving the beautiful landscaping, making it an inviting place to gather or enjoy a quiet evening. The HVAC and dishwasher are from 2024, and the upgraded, mounted microwave is from 2025. A versatile third-floor room offers possibilities for a guest retreat, entertainment space, or personal escape. Near the community entrance and close to shops, restaurants, and major highways, you'll enjoy convenient access wherever your day takes you. Come experience the feeling of home that photos can only begin to capture. Schedule your showing and imagine your everyday life here.
Details
| MLS # | 10174073 |
|---|---|
| Listing Type | For Sale |
| Style | Town House |
| HOA Dues | $160 |
| Sub-Type | Resale |
| Status | Active |
| Year | 2016 |
| Days On Site | 152 |
| Listing Provided By | Howard Hanna Allen Tate Durham | Jonathan Szabady |
Features
| Bed(s) | 3 |
|---|---|
| Bath(s) | 4 Total |
| SQ Feet | 1,864 |
| Story(s) | 3 |
| Zoning | R-10 |
| Acreage | 0.03 |
Interior
| Interior Features | Breakfast Bar, Ceiling Fan(s), Chandelier, Double Vanity, Granite Counters, High Ceilings, High Speed Internet, Kitchen Island, Open Floorplan, Pantry, Recessed Lighting, Stone Counters, Walk-in Closet(s), Shower Only, Bathtub/Shower Combination, Water Closet, Smooth Ceilings |
|---|---|
| Heating Yes / No | Yes |
| Cooling Yes / No | Yes |
| Cooling | Central Air, Zoned |
| Fireplace Features | Electric |
| Fireplaces Total | 1 |
| Fireplace Yes / No | Yes |
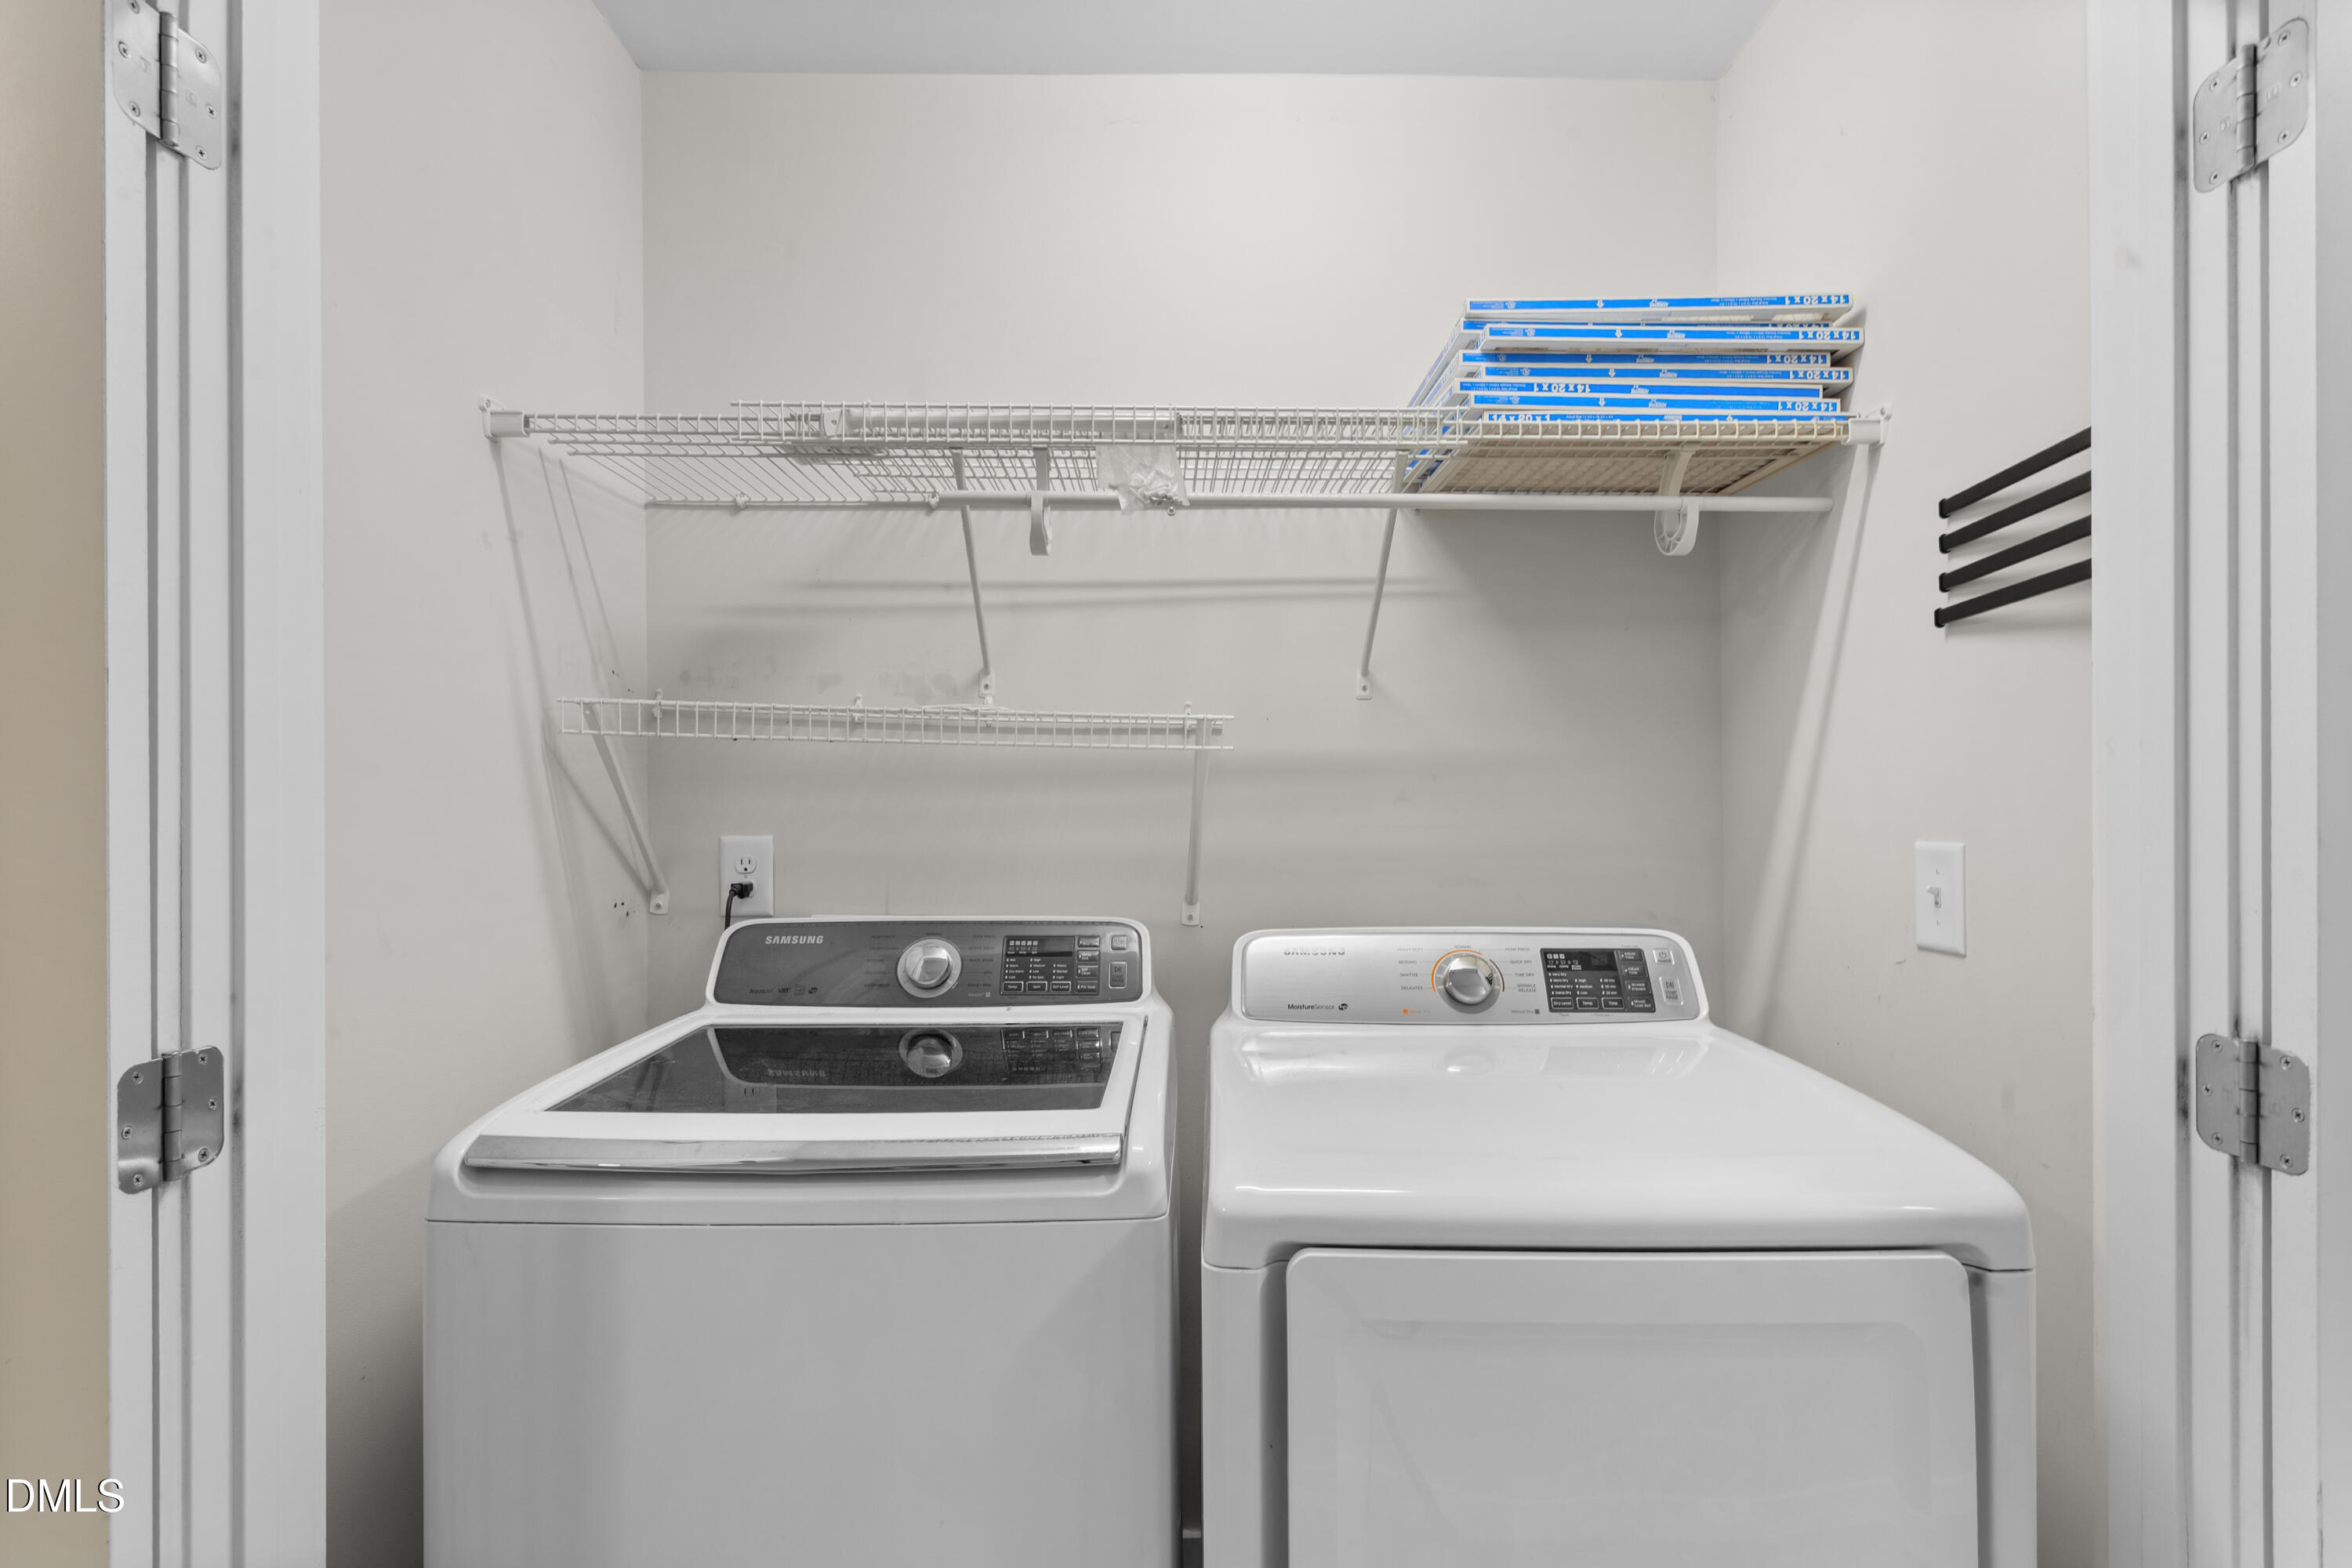
| Laundry Features | Common Area, Laundry Closet, In Hall, Inside, Upper Level |
| Rooms Total | 6 |
Exterior
| Exterior Features | Barbecue, Gas Grill, Outdoor Grill, Rain Gutters, Storage |
|---|---|
| Roof | Shingle |
| Foundation Details | Slab |
| Lot Features | Landscaped |
| Community Features | Pool, Sidewalks |
| Construction Materials | Shake Siding, Stone, Vinyl Siding |
| Security Features | Smoke Detector(s) |
| Door Features | Sliding Doors |
| Patio And Porch Features | Patio |
Parking
| Garage Yes / No | No |
|---|---|
| Parking Features | Assigned, Parking Lot |
Location
| Association Amenities | Maintenance Grounds, Parking, Pool, Trash |
|---|---|
| Community Features | Pool, Sidewalks |
Utilities
| Utilities | Cable Available, Electricity Connected, Natural Gas Connected, Sewer Connected, Water Connected |
|---|---|
| Sewer | Public Sewer |
Taxes
| Tax Assessed Value | 388043 |
|---|---|
| Tax Legal Description | Lo20 Lynnwood Bluff Bm2012-00549 |
| Tax Year | 2025 |
| Tax Map Number | 20 |
Other
| Accessibility Features | No |
|---|
Area Information
| State | NC |
|---|---|
| County | Wake |
| City | Raleigh |
| Zip Code | 27612 |
| Area | Wake |
| Community Name | Lynnwood Bluff |
| School District | Wake County Schools |
| Elementary School | Wake County Schools |
| High School | Wake County Schools |
| Listing VS Median (in Lynnwood Bluff) | |
Price: $357,500 low | high Med: $324,450 sqft: 1,864 low | high Med: 1,633 $ / sqft: $192 low | high Med: $203 On site: 152 low | high Med: 53.5 | |
Market Activity 27612
Request a showing
Request a showing

Listings marked with a Doorify MLS icon are provided courtesy of the Doorify MLS, of North Carolina, Internet Data Exchange Database. Brokers make an effort to deliver accurate information, but buyers should independently verify any information on which they will rely in a transaction. The listing broker shall not be responsible for any typographical errors, misinformation, or misprints, and they shall be held totally harmless from any damages arising from reliance upon this data. This data is provided exclusively for consumers’ personal, non-commercial use. Copyright 2024 Doorify MLS of North Carolina. All rights reserved.
Contact
Learn More About This Property

| State | NC |
|---|---|
| County | Wake |
| City | Raleigh |
| Zip Code | 27612 |
| Area | Wake |
| Community Name | Lynnwood Bluff |
| School District | Wake County Schools |
| Elementary School | Wake County Schools |
| High School | Wake County Schools |
| Listing VS Median (in Lynnwood Bluff) | |
Price: $357,500 low | high Med: $324,450 sqft: 1,864 low | high Med: 1,633 $ / sqft: $192 low | high Med: $203 On site: 152 low | high Med: 53.5 | |