
 New Listing

Description
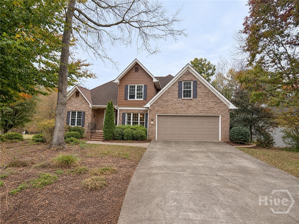
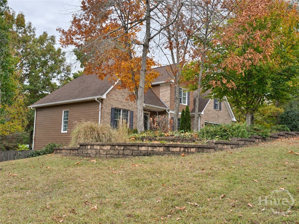
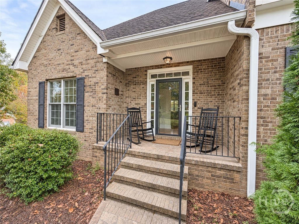
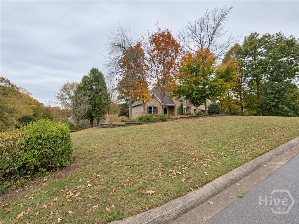
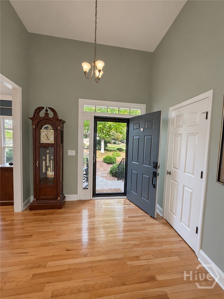
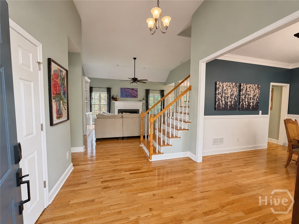
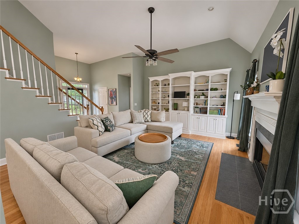
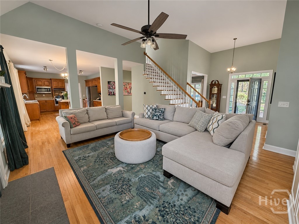
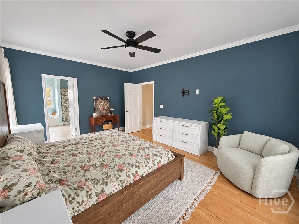
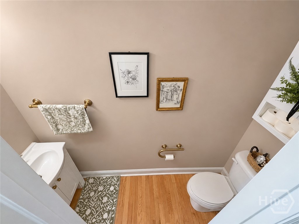
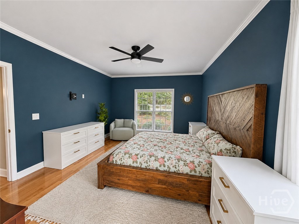
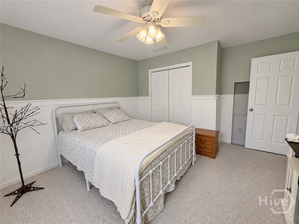
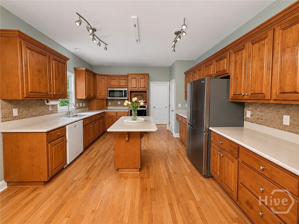
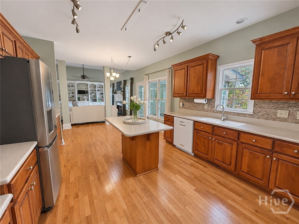
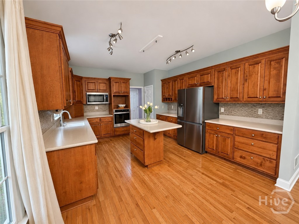
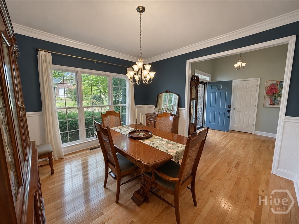
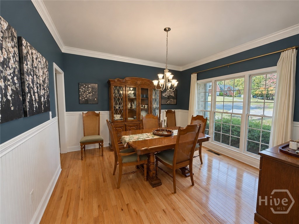
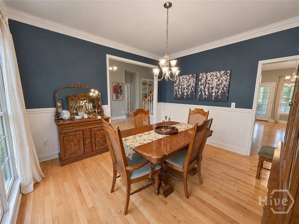
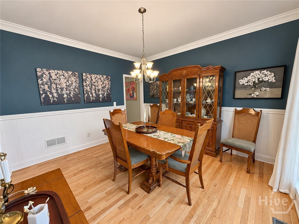
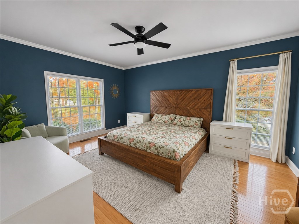
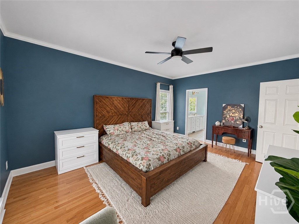
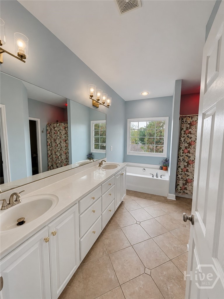
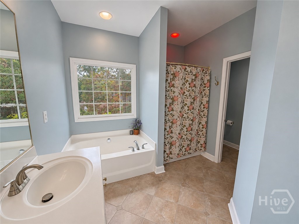
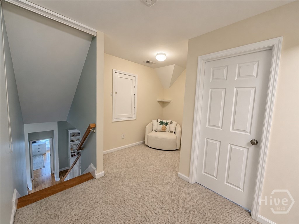
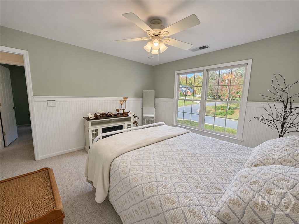
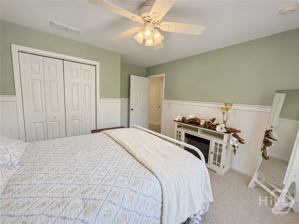
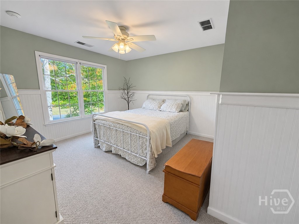
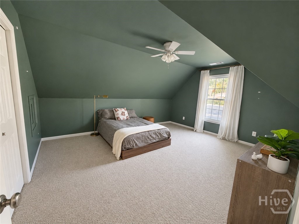
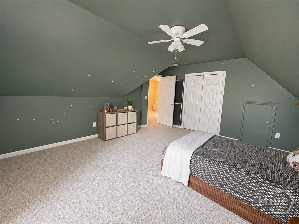
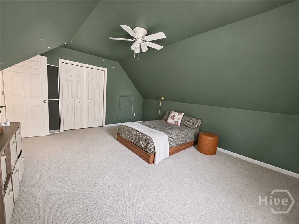
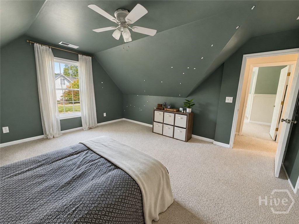
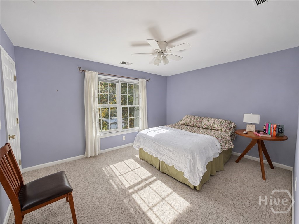
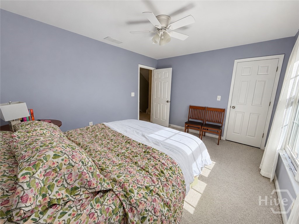
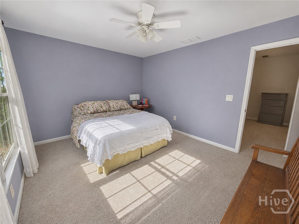
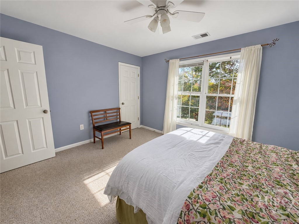
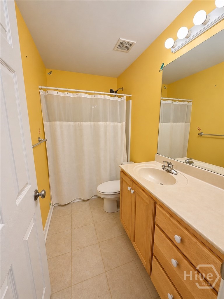
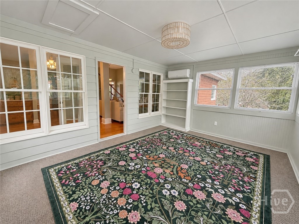
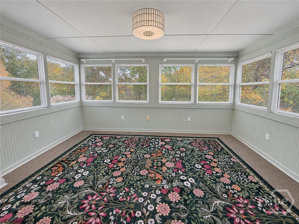
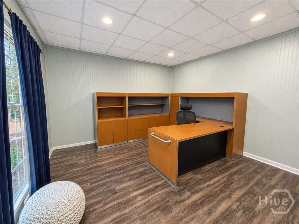
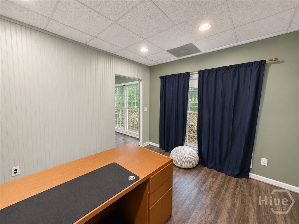
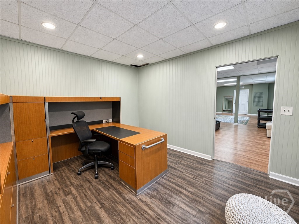
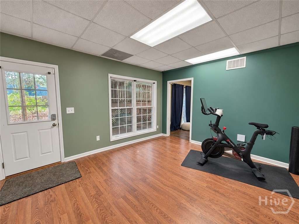
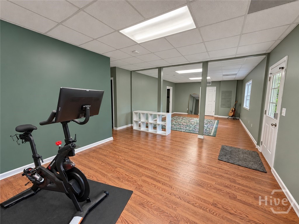
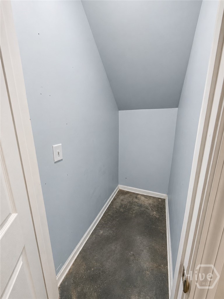
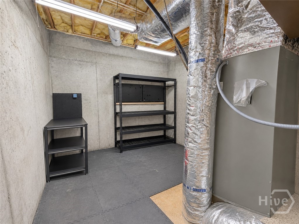
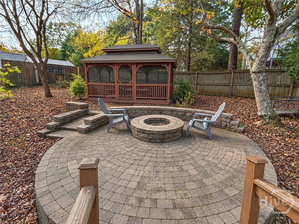
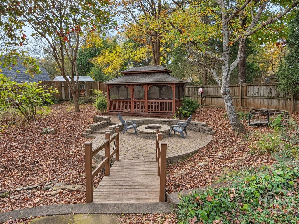
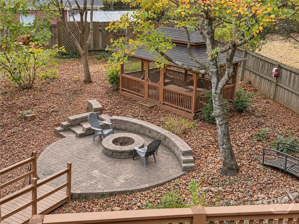
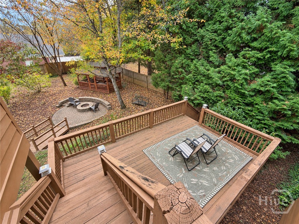
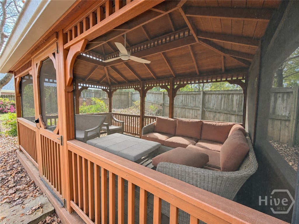
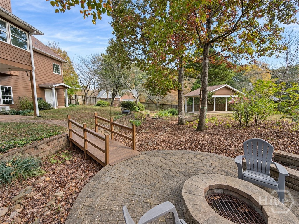
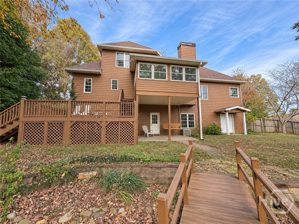
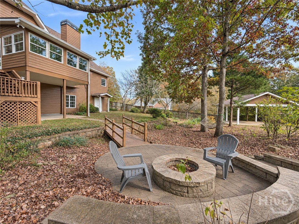
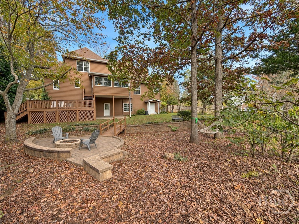
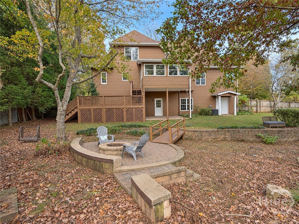
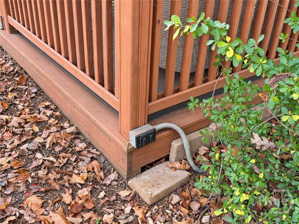
Enjoy lake views and abundant natural light at 295 Lakeland Drive, situated on a corner lot of just over half an acre. Hardwood floors on the main level and beautiful neutral paint throughout create a welcoming backdrop. A foyer entry leads to spacious living areas, a separate formal dining room, and a large kitchen with a center island. The main-level sunroom offers an inviting place to unwind. The primary bedroom is conveniently located on the main level, with heated floors in the primary bathroom and a warming light in the shower for added comfort. The mostly finished terrace level features a theater room and flexible space for recreation or hobbies, along with unfinished storage, including a double-door area for lawn equipment. The home also has an attic. Outdoor living shines with a fenced backyard, an open deck, and a covered porch off the terrace level. A charming bridge leads to a gazebo with electricity, a fire pit, and a brick sitting area, creating inviting spaces for relaxing or gathering with guests. A two-car garage and an additional backyard carport offer parking options. With lake views, generous living spaces, and thoughtful comfort features, this home offers plenty to appreciate inside and out.
Details
| MLS # | CL367999 |
|---|---|
| Listing Type | For Sale |
| Style | House |
| Sub-Type | Resale |
| Status | Active |
| Year | 2001 |
| Days On Site | 3 |
| Listing Provided By | GA Realty LLC | Christine Frady |
Features
| Bed(s) | 5 |
|---|---|
| Bath(s) | 4 Total |
| SQ Feet | 4,047 |
| Garage | 2 |
| Basement | Y |
| Story(s) | 2 |
| Zoning | Single Family |
| Acreage | 0.51 |
| Property View | Panoramic |
Interior
| Interior Features | Built-in Features, Breakfast Area, Bathtub, Double Vanity, Entrance Foyer, Garden Tub/Roman Tub, Kitchen Island, Main Level Primary, Other, Pantry, Recessed Lighting, Split Bedrooms, Separate Shower, Vaulted Ceiling(s), Programmable Thermostat |
|---|---|
| Heating Yes / No | Yes |
| Cooling Yes / No | Yes |
| Cooling | Central Air, Electric, Heat Pump |
| Fireplace Features | Factory Built, Family Room, Wood Burning |
| Fireplaces Total | 1 |
| Fireplace Yes / No | Yes |
| Laundry Features | In Hall, In Kitchen, Laundry Room |
| Rooms Total | 12 |
Exterior
| Exterior Features | Deck, Fire Pit, Other |
|---|---|
| Roof | Composition |
| Foundation Details | Basement, Concrete Perimeter |
| Lot Features | Back Yard, Garden, Other, Private, Sloped |
| Topography | Sloping |
| View | Panoramic |
| Construction Materials | Brick, Concrete |
Parking
| Garage Yes / No | Yes |
|---|---|
| Parking Features | Attached, Garage Door Opener |
Taxes
| Tax Legal Description | xx |
|---|---|
| Tax Year | 2025 |
Area Information
| State | GA |
|---|---|
| County | Clarke |
| City | Athens |
| Zip Code | 30607 |
| Community Name | Westgate Park |
| Listing VS Median (in Westgate Park) | |
Price: $599,000 low | high Med: $599,000 sqft: 4,047 low | high Med: 4,047 $ / sqft: $148 low | high Med: $148 On site: 3 low | high Med: 3 | |
Market Activity 30607
Request a showing
Request a showing
Contact
Learn More About This Property

| State | GA |
|---|---|
| County | Clarke |
| City | Athens |
| Zip Code | 30607 |
| Community Name | Westgate Park |
| Listing VS Median (in Westgate Park) | |
Price: $599,000 low | high Med: $599,000 sqft: 4,047 low | high Med: 4,047 $ / sqft: $148 low | high Med: $148 On site: 3 low | high Med: 3 | |