

Description
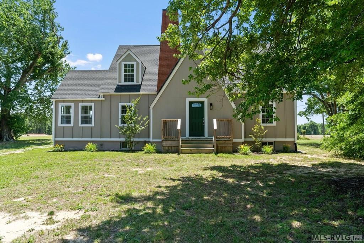
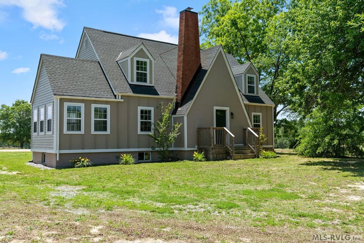
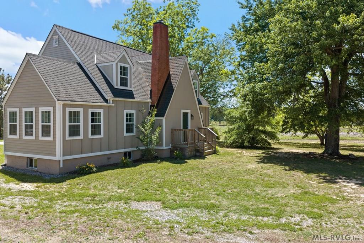
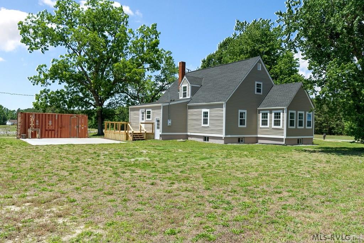
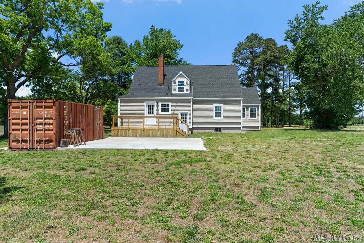
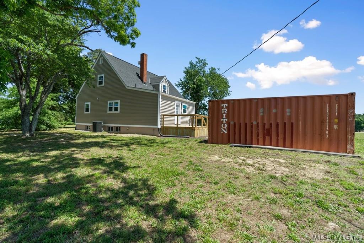
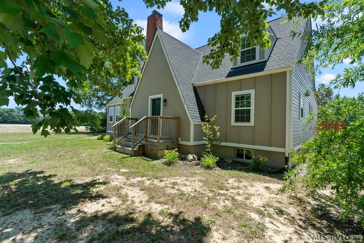
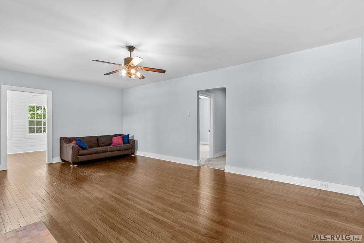
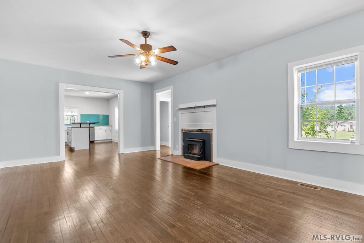
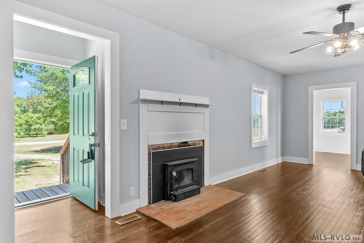
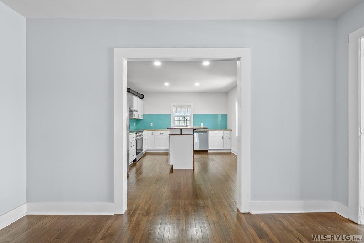
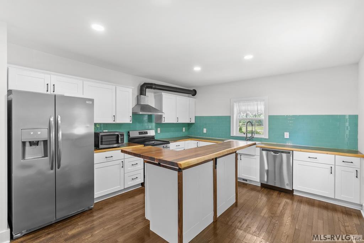
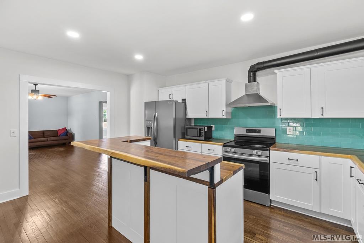
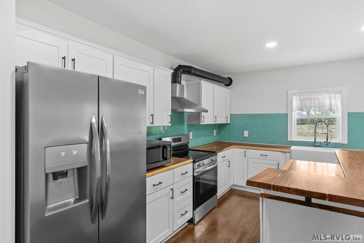
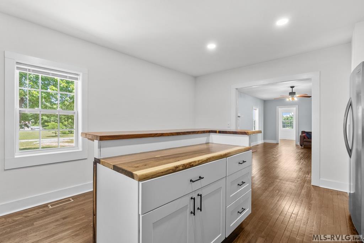
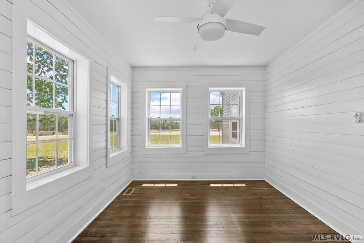
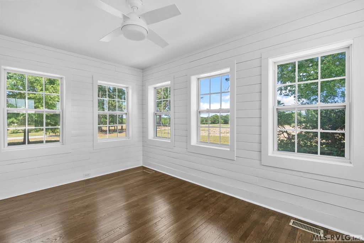
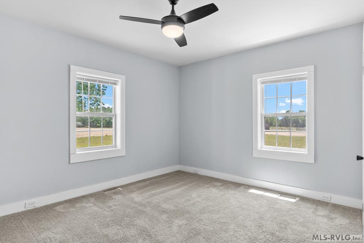
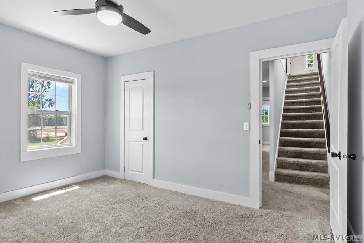
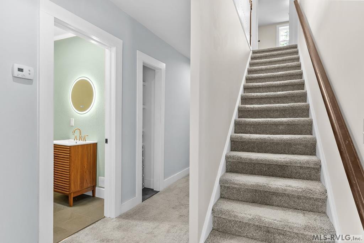
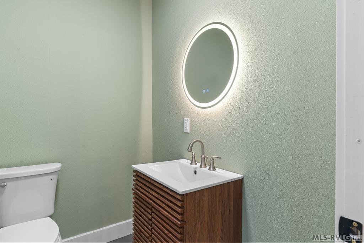
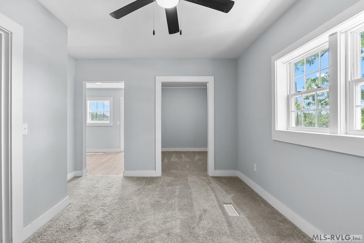
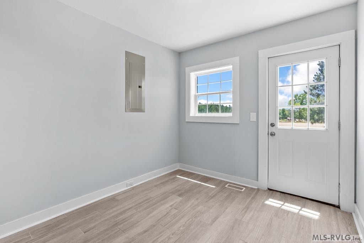
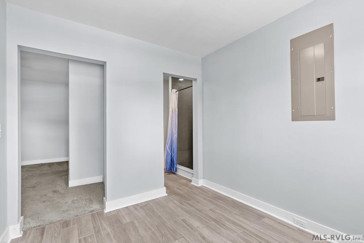
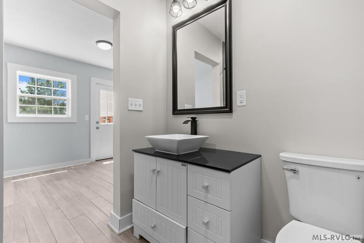
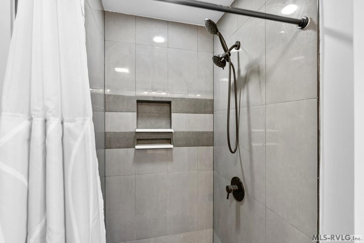
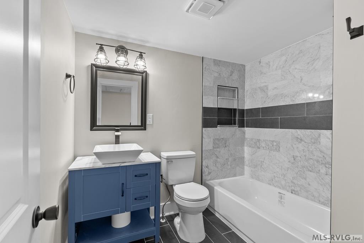
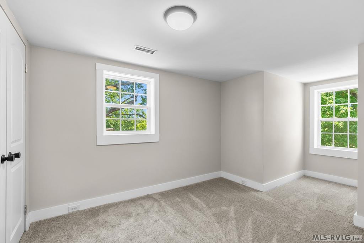
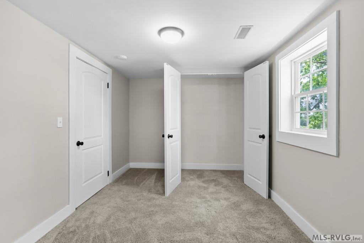
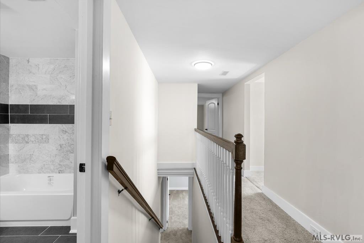
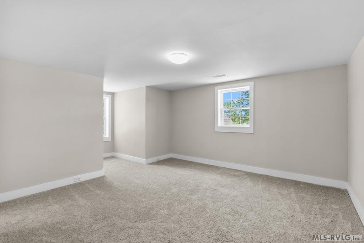
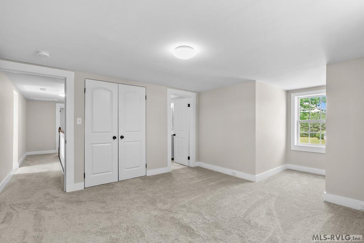
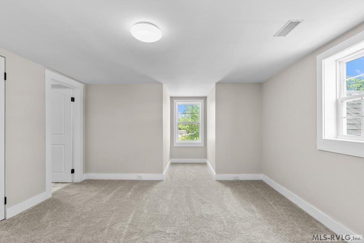
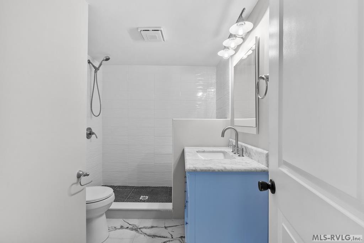
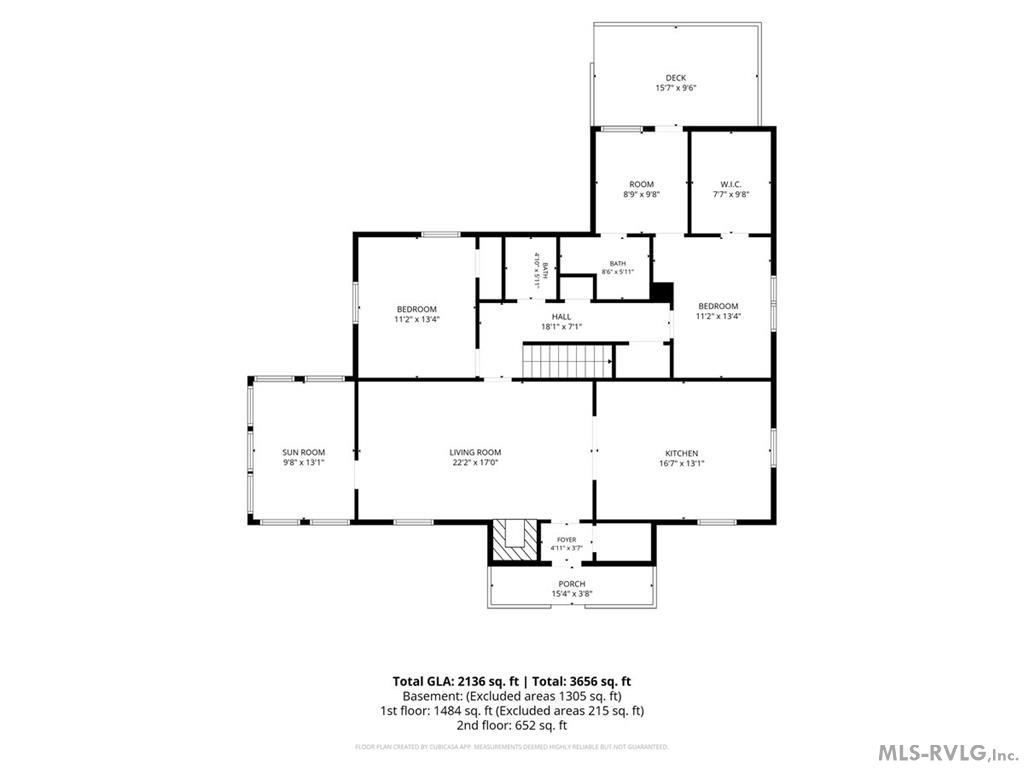
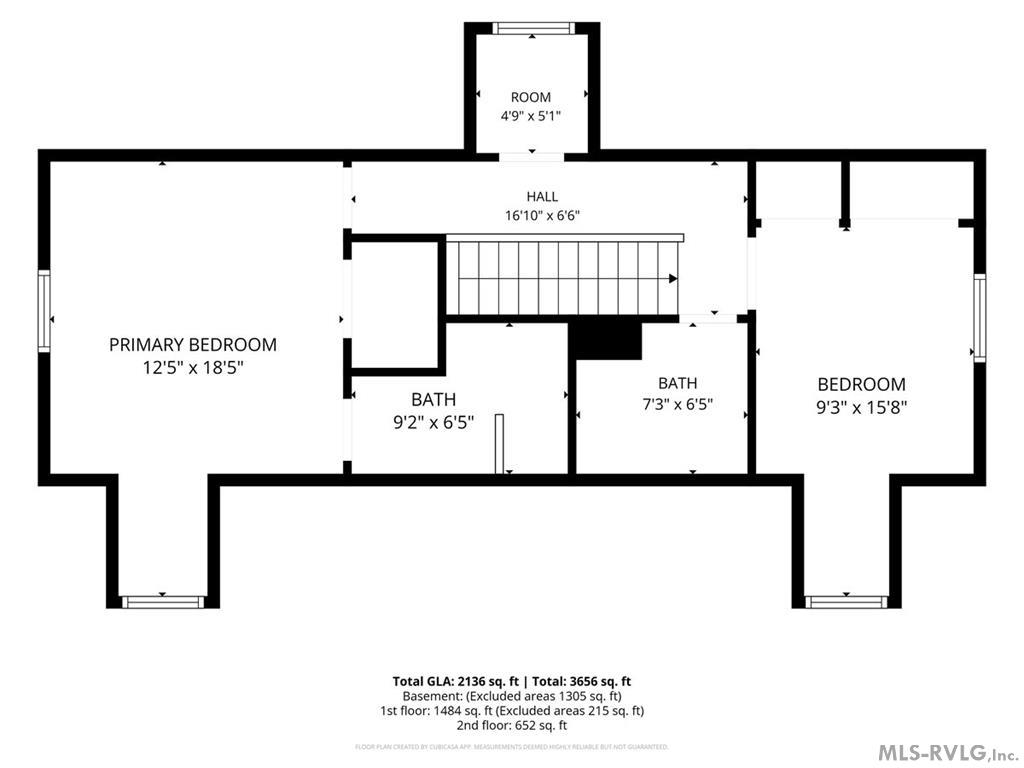
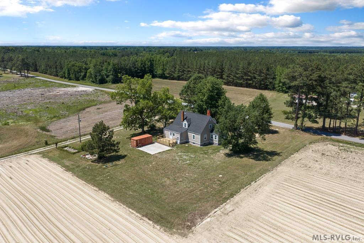
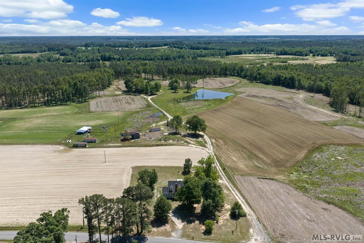
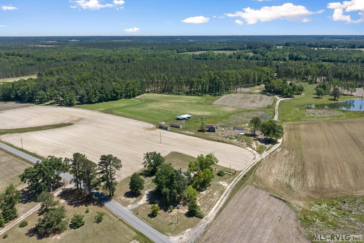
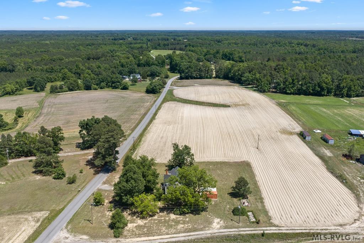
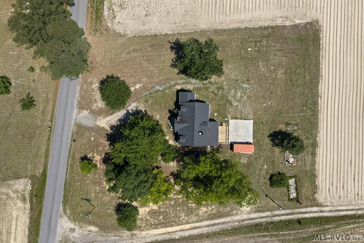
Escape to your own private sanctuary with this stunning, turn-key 3-bedroom, 3.5-bathroom home with 1 undesignated room nestled on a beautiful 1-acre lot. Perfectly balancing rural tranquility with modern convenience, this home is surrounded by peaceful farms yet sits just a short drive from all. Inside, the light-filled layout features a large living room anchored by gorgeous original hardwood flooring and a new, high-efficiency wood-burning fireplace. The interior shines with fresh paint, leading into a stunning sunroom that offers panoramic views of your pastoral surroundings. At the heart of the home is a massive eat-in kitchen, fully equipped with a new center island and updated lighting. The exterior of this property is a hobbyist's dream, now featuring a newly poured 24x24 polished concrete slab that stands ready for your custom covered carport awning. You will love the 20x8 Conex workshop, completely outfitted with full electricity, heating, cooling fan, work bench and a dedicated welding receptacle. Don't forget to enjoy entertaining friends & family on the brand-new back deck overlooking manicured green fields. Major home upgrades include a new 200-amp electrical service, an emergency generator hookup with a safety interlock, and a complete high-speed Starlink internet system installed and ready for immediate use that will be transferred to the buyer at closing. Motivated Seller so take a look!!!
Details
| MLS # | 142860 |
|---|---|
| Listing Type | For Sale |
| Style | House |
| Sub-Type | Resale |
| Status | Pending |
| Year | 1960 |
| Days On Site | 53 |
| Listing Provided By | Pointe Realty Group South Hill, LLC | Robin Richardson |
Features
| Bed(s) | 3 |
|---|---|
| Bath(s) | 4 Total |
| SQ Feet | 2,136 |
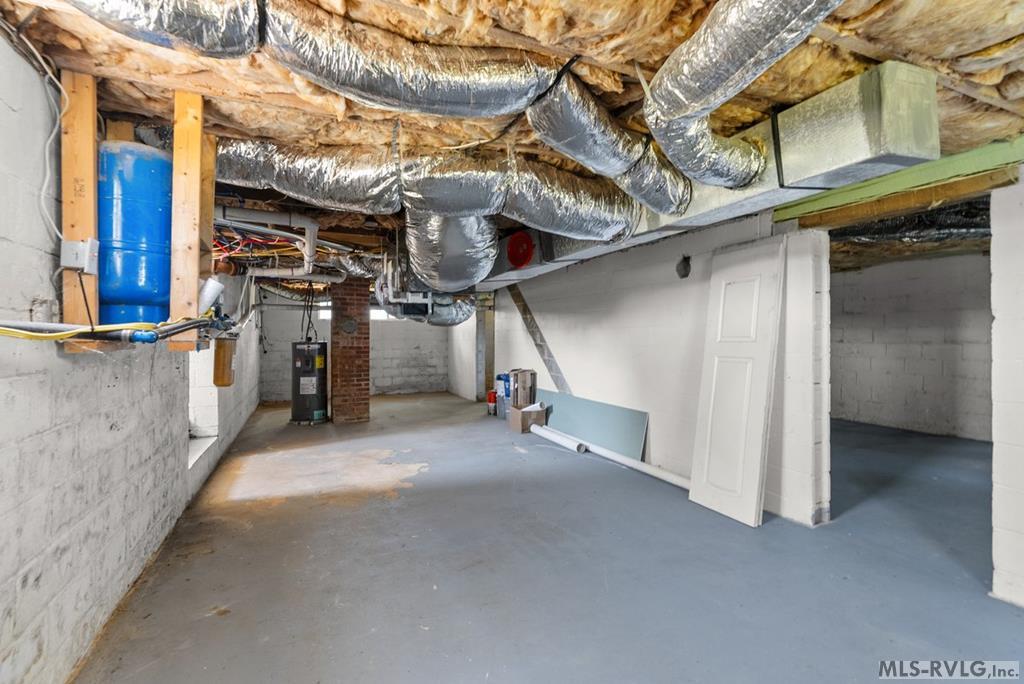
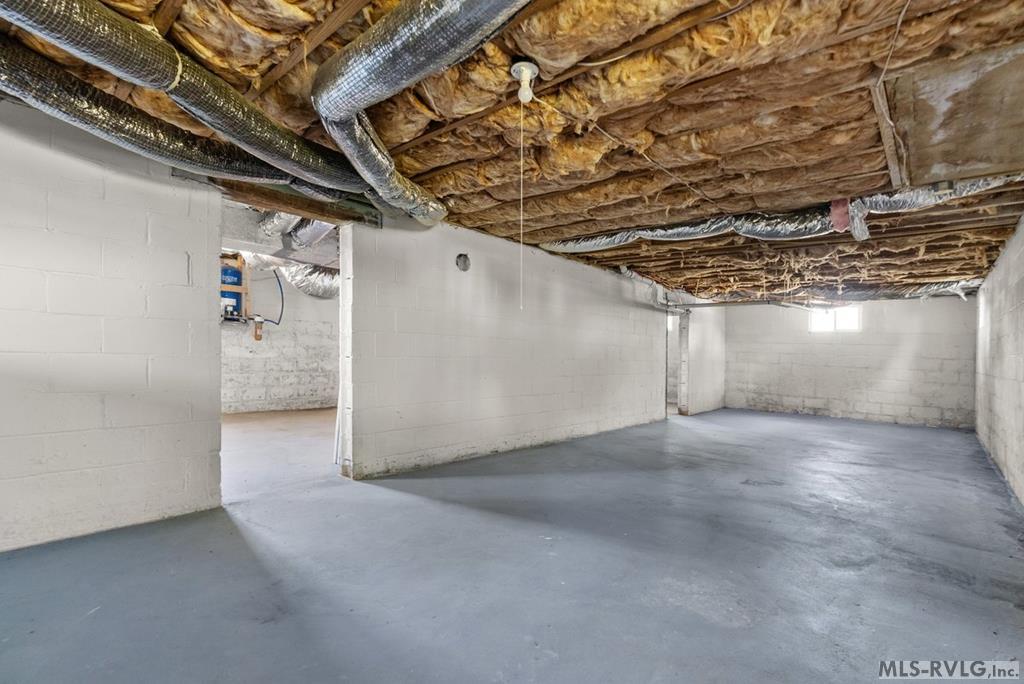
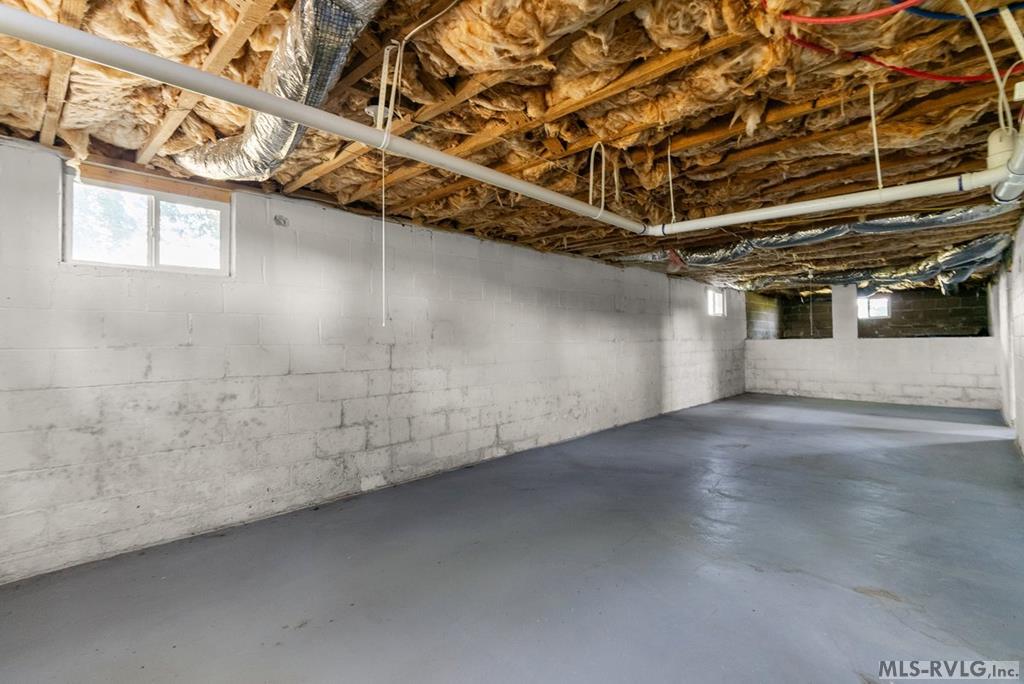
| Basement | Y |
| Zoning | Residential |
| Acreage | 1.00 |
| Property View | Scenic, Country |
Interior
| Rooms | 7 |
|---|---|
| Flooring | Carpet, Tile, Luxury Vinyl Plank |
| Aorc | Central |
| Heating | Heat Pump |
| Appliances | Dishwasher |
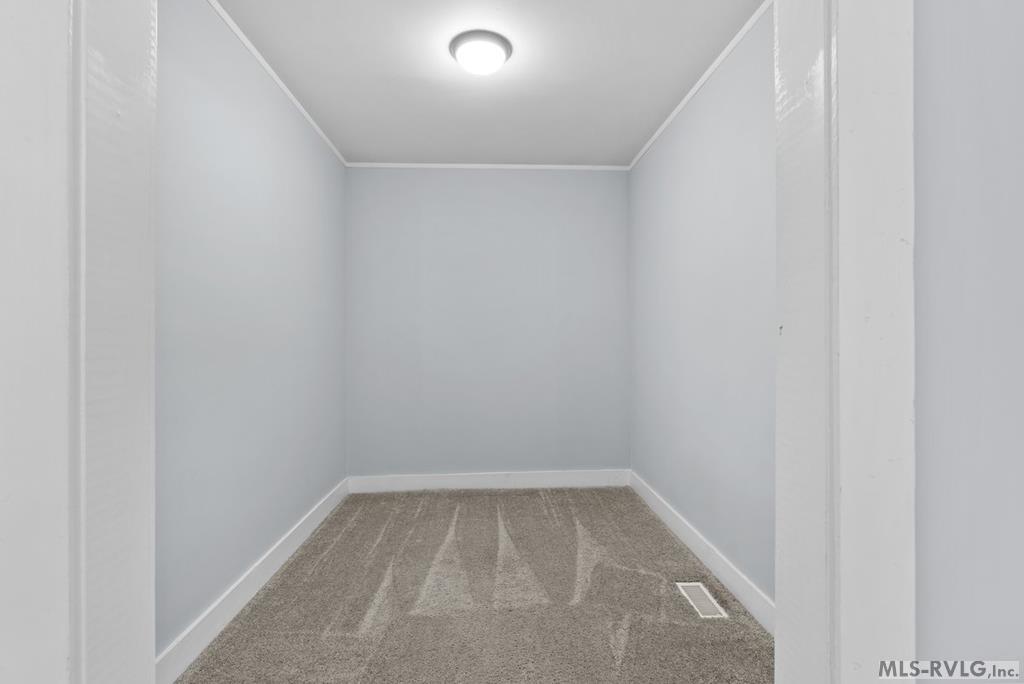
| Interior Features | Walk-in Closet(s), Work Island, Washer &/or Dryer Hookup |
| Fireplace | Family Room |
| Attic | Access Only |
Exterior
| Style | 1.5 Story |
|---|---|
| Foundation | Crawl Space |
| Exterior Features | Gravel Drive, Garden Space, Storage Building, Play Area |
| Exterior | Other |
| Construction | Site Built |
| Roof | Composition |
| Windows | Vinyl Clad |
| Porch | Rear, Deck, Stoop |
| Fencing | None |
Parking
| Garageorcarport | None-Garage, None-Carport |
|---|
Utilities
| Water | Well |
|---|---|
| Sewer | Septic Tank |
Location
| Views | Scenic, Country |
|---|---|
| Water Amenities | None |
| Misc Info | Other-See Remarks |
Area Information
| State | VA |
|---|---|
| County | Brunswick |
| City | Rawlings |
| Zip Code | 23876 |
| Area | Rawlings | VA |
| Community Name | .NON Subdivision |
| School District | Brunswick County |
| Elementary School | Brunswick County |
| High School | Brunswick County |
| Listing VS Median (in .NON Subdivision) | |
Price: $265,000 low | high Med: $209,700 sqft: 2,136 low | high Med: 1,483 $ / sqft: $124 low | high Med: $141 On site: 53 low | high Med: 52.5 | |
Request a showing
Request a showing
Contact
Learn More About This Property

| State | VA |
|---|---|
| County | Brunswick |
| City | Rawlings |
| Zip Code | 23876 |
| Area | Rawlings | VA |
| Community Name | .NON Subdivision |
| School District | Brunswick County |
| Elementary School | Brunswick County |
| High School | Brunswick County |
| Listing VS Median (in .NON Subdivision) | |
Price: $265,000 low | high Med: $209,700 sqft: 2,136 low | high Med: 1,483 $ / sqft: $124 low | high Med: $141 On site: 53 low | high Med: 52.5 | |