
110 Circle Drive,Spring Hope, NC 27882
Spring Hope, NC 27882

Description
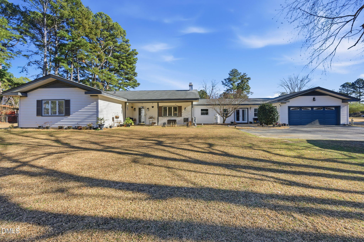
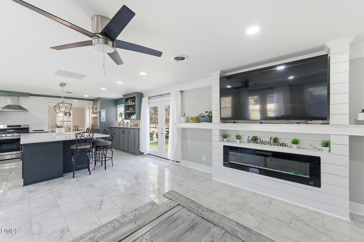
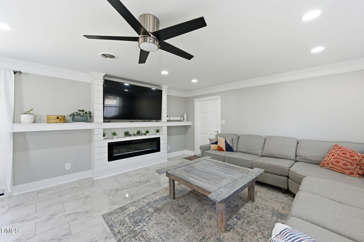
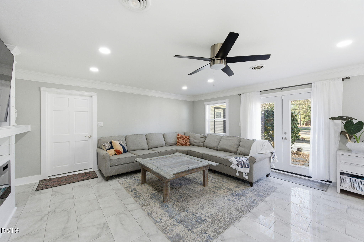
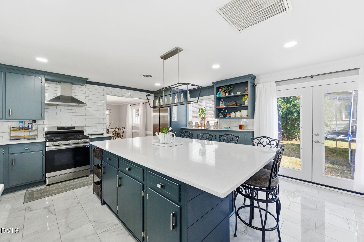
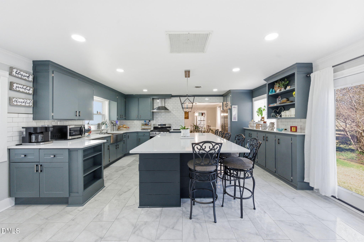
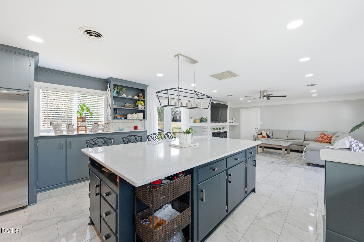
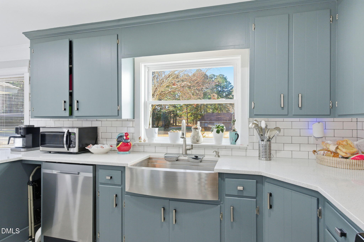
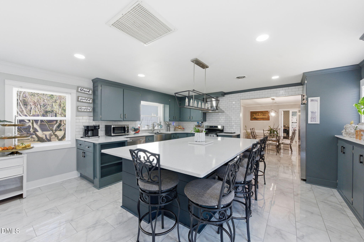
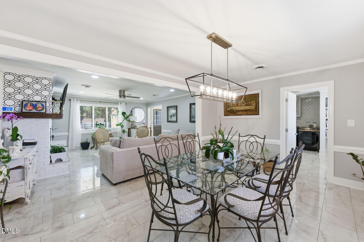
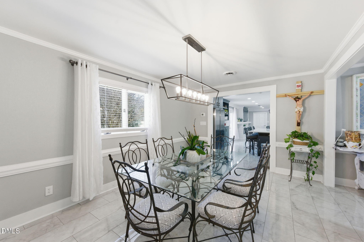
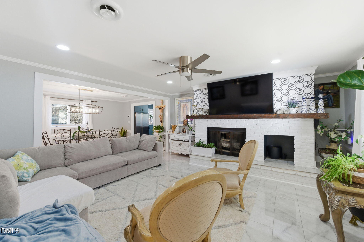
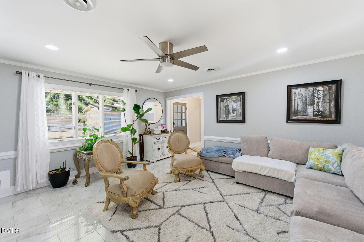
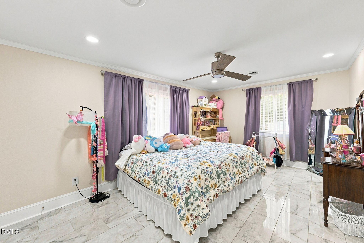
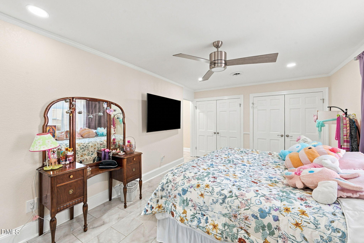
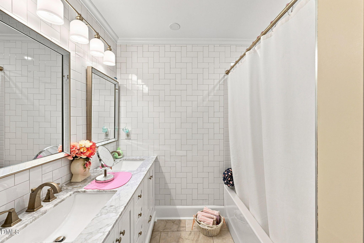
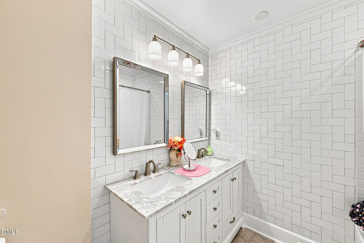
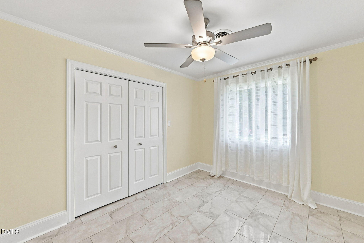
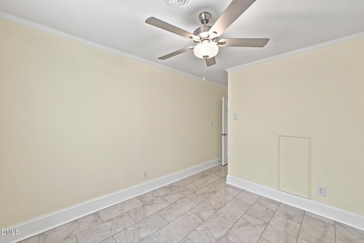
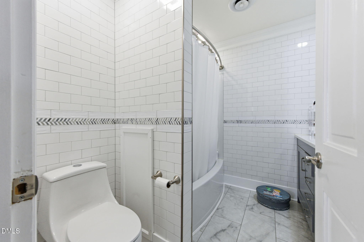
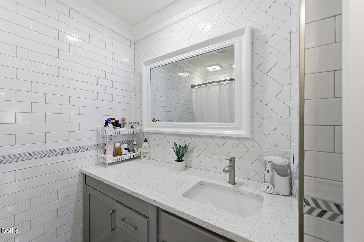
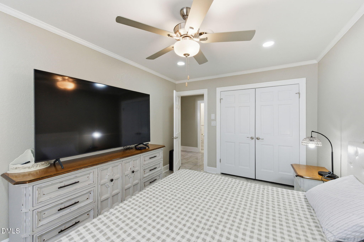
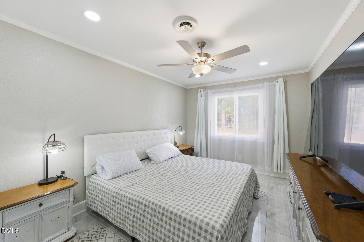
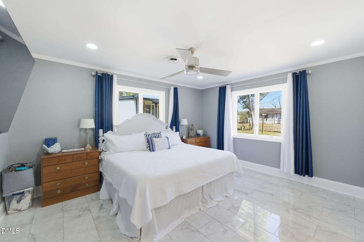
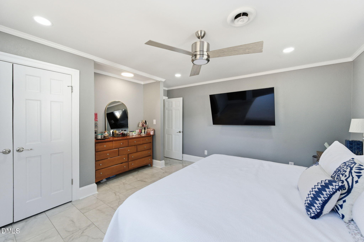
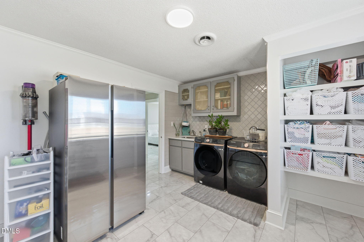
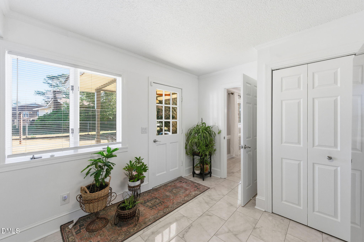
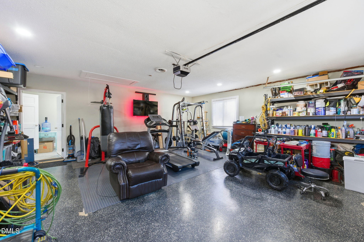
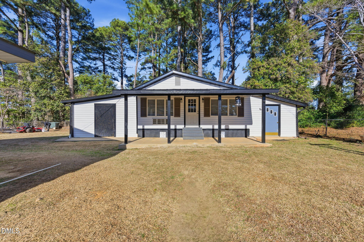
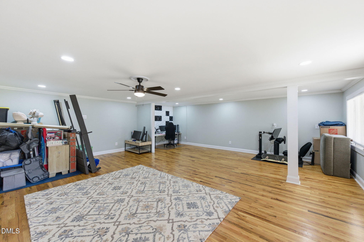
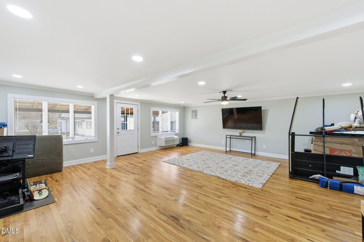
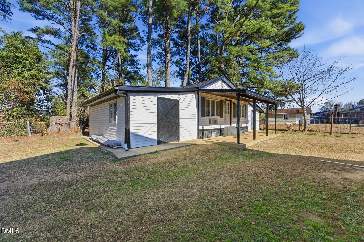
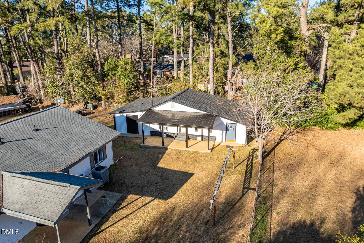
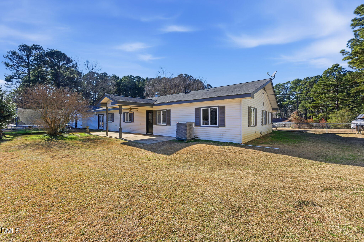
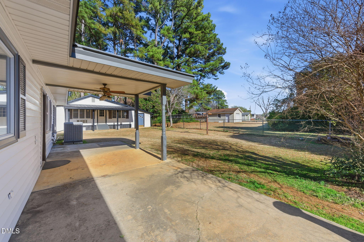
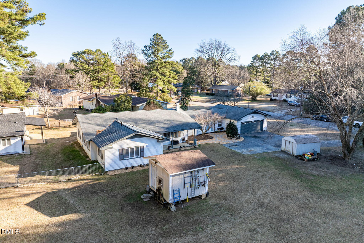
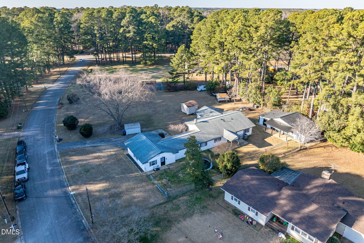
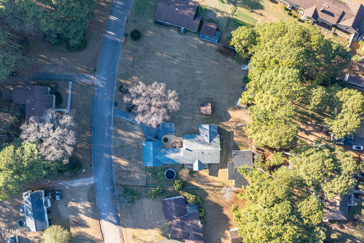
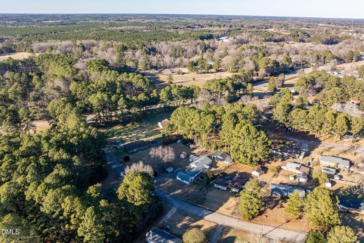
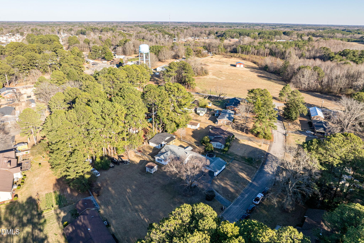
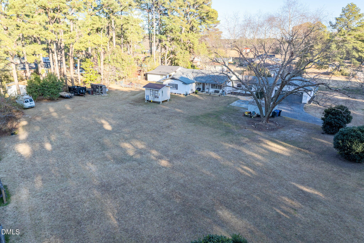
Welcome to this beautifully designed , 2,524 sq ft ranch on 1.11 acre offering 4 spacious bedrooms and 2 full baths. This home had a full interior refresh in 2023. The open concept layout is ideal for both everyday living and entertaining, with seamless flow between the main living spaces. At the heart of the home is a show-stopping kitchen, featuring a massive 5.5' x 9' quartz island with built-in storage, stainless steel farmhouse sink, gas range, and abundant cabinetry perfect for gatherings and meal prep alike. The home offers multiple living areas, including a cozy family room with an electric fireplace, a separate living room with a gas fireplace, and a formal dining room ideal for hosting special occasions. French doors lead to a private, fully fenced backyard, creating a peaceful outdoor retreat. Adding exceptional value to the property is a 529 sq ft heated and cooled outbuilding, completely refreshed in 2024 with new roof, siding, insulation, and white oak hardwood flooring. The building is currently used as a gaming room and features two additional storage areas measuring 23' x 10' and 23' x 8'. This flexible space is perfect for a home office, gym, workshop, hobby room, or guest area, making it a rare and versatile bonus. This home blends comfort, functionality, and style and is truly move-in ready. A must-see property with flexible space to fit your lifestyle.
Details
| MLS # | 10190733 |
|---|---|
| Listing Type | For Sale |
| Style | House |
| Sub-Type | Resale |
| Status | Active |
| Year | 1973 |
| Days On Site | 66 |
| Listing Provided By | LPT Realty, LLC | Alden Lawrence |
Features
| Bed(s) | 4 |
|---|---|
| Bath(s) | 2 Total |
| SQ Feet | 2,524 |
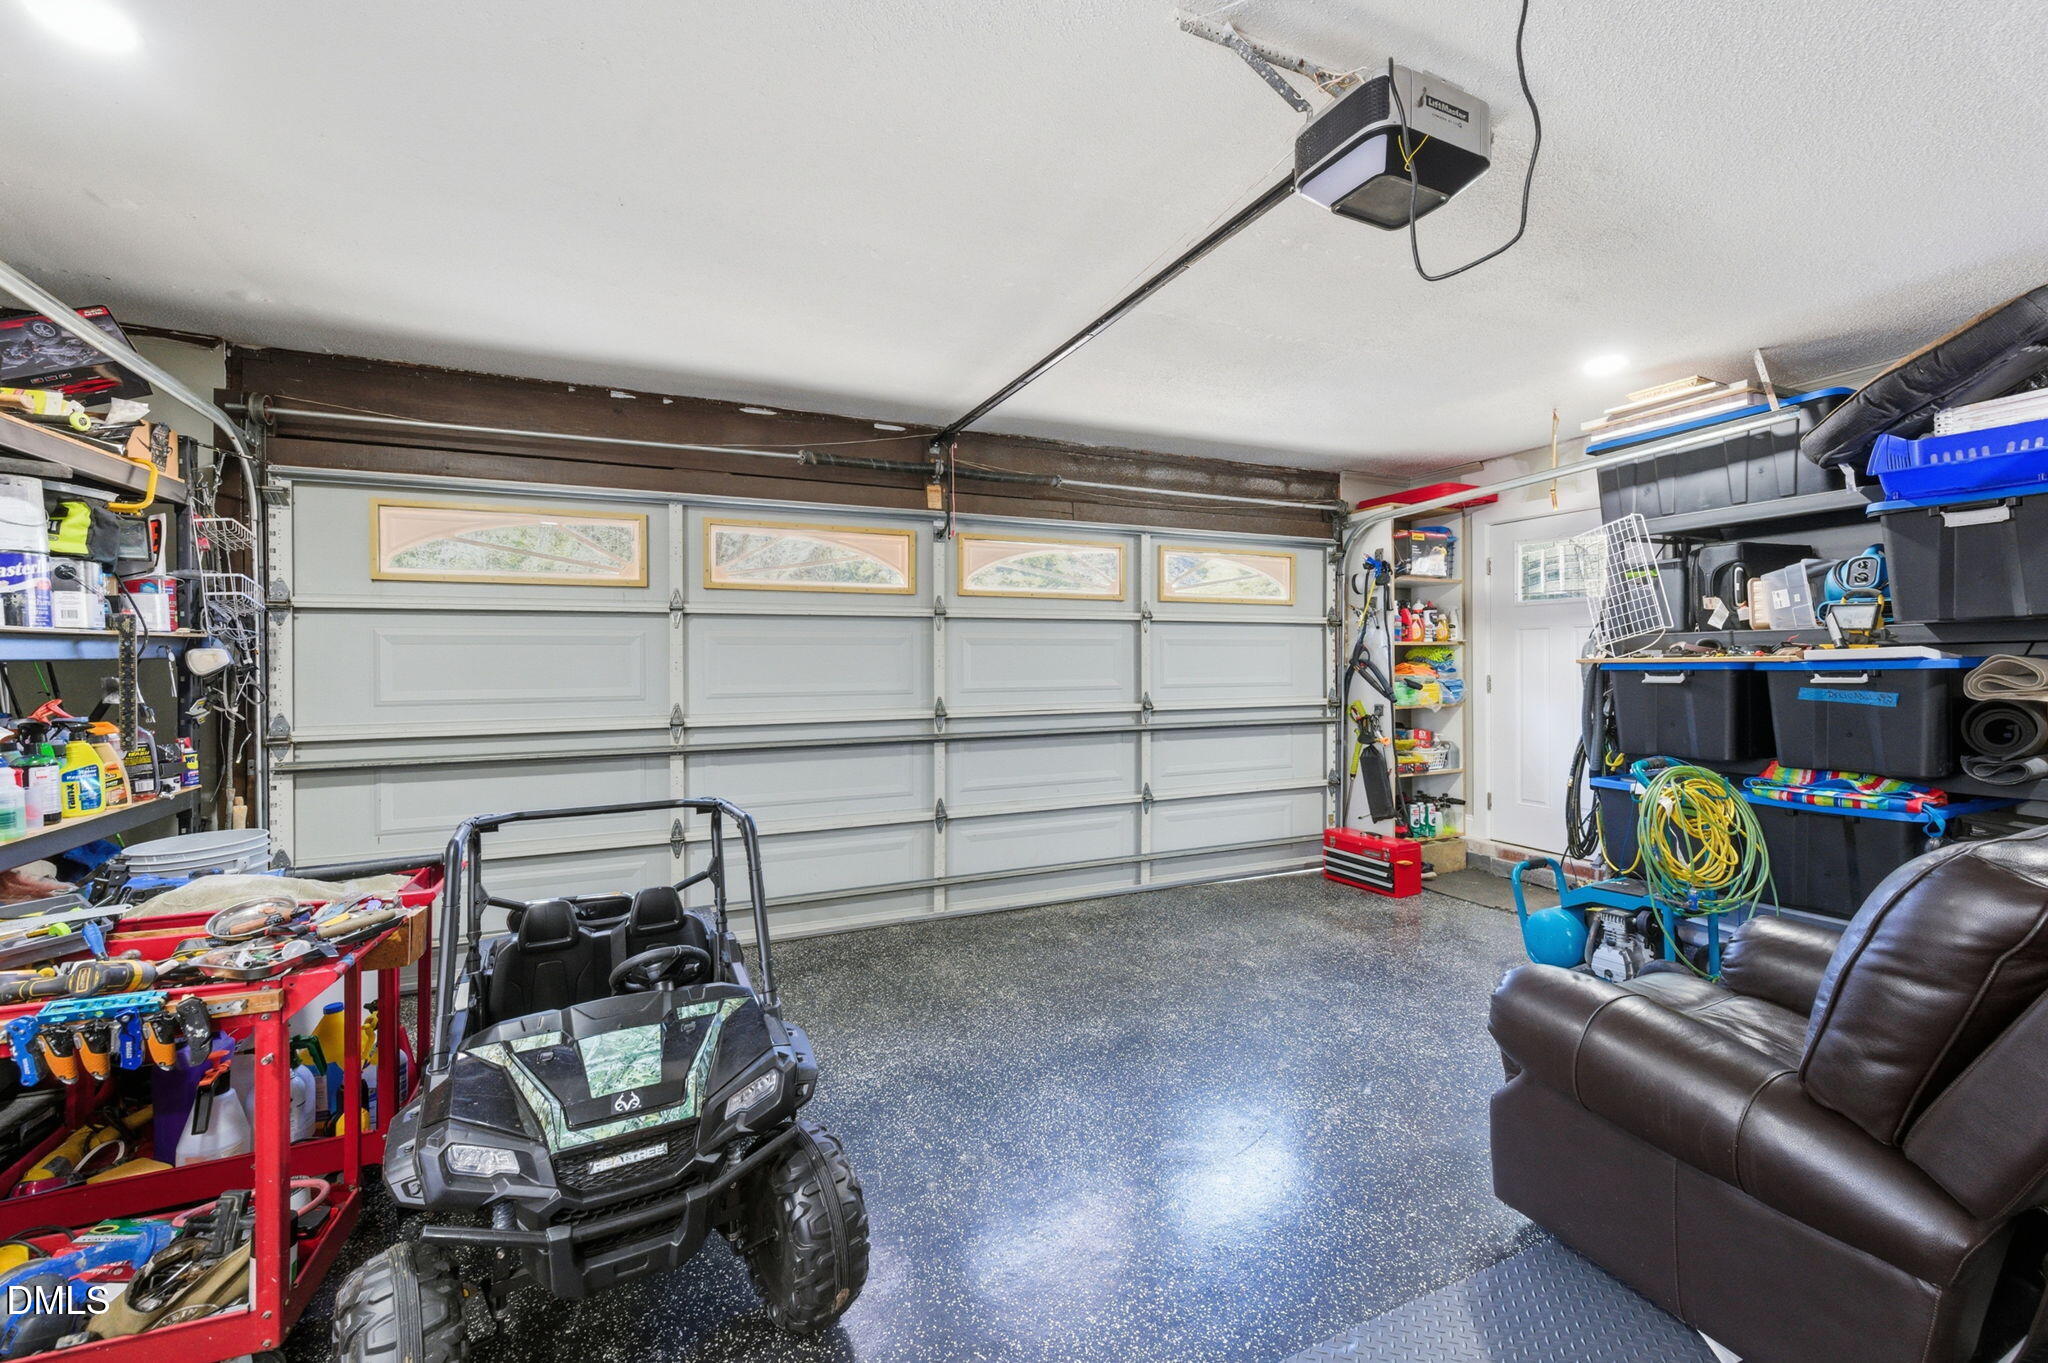
| Garage | 2 |
| Basement | Y |
| Story(s) | 1 |
| Acreage | 1.11 |
| Property View | Trees, Woods |
Interior
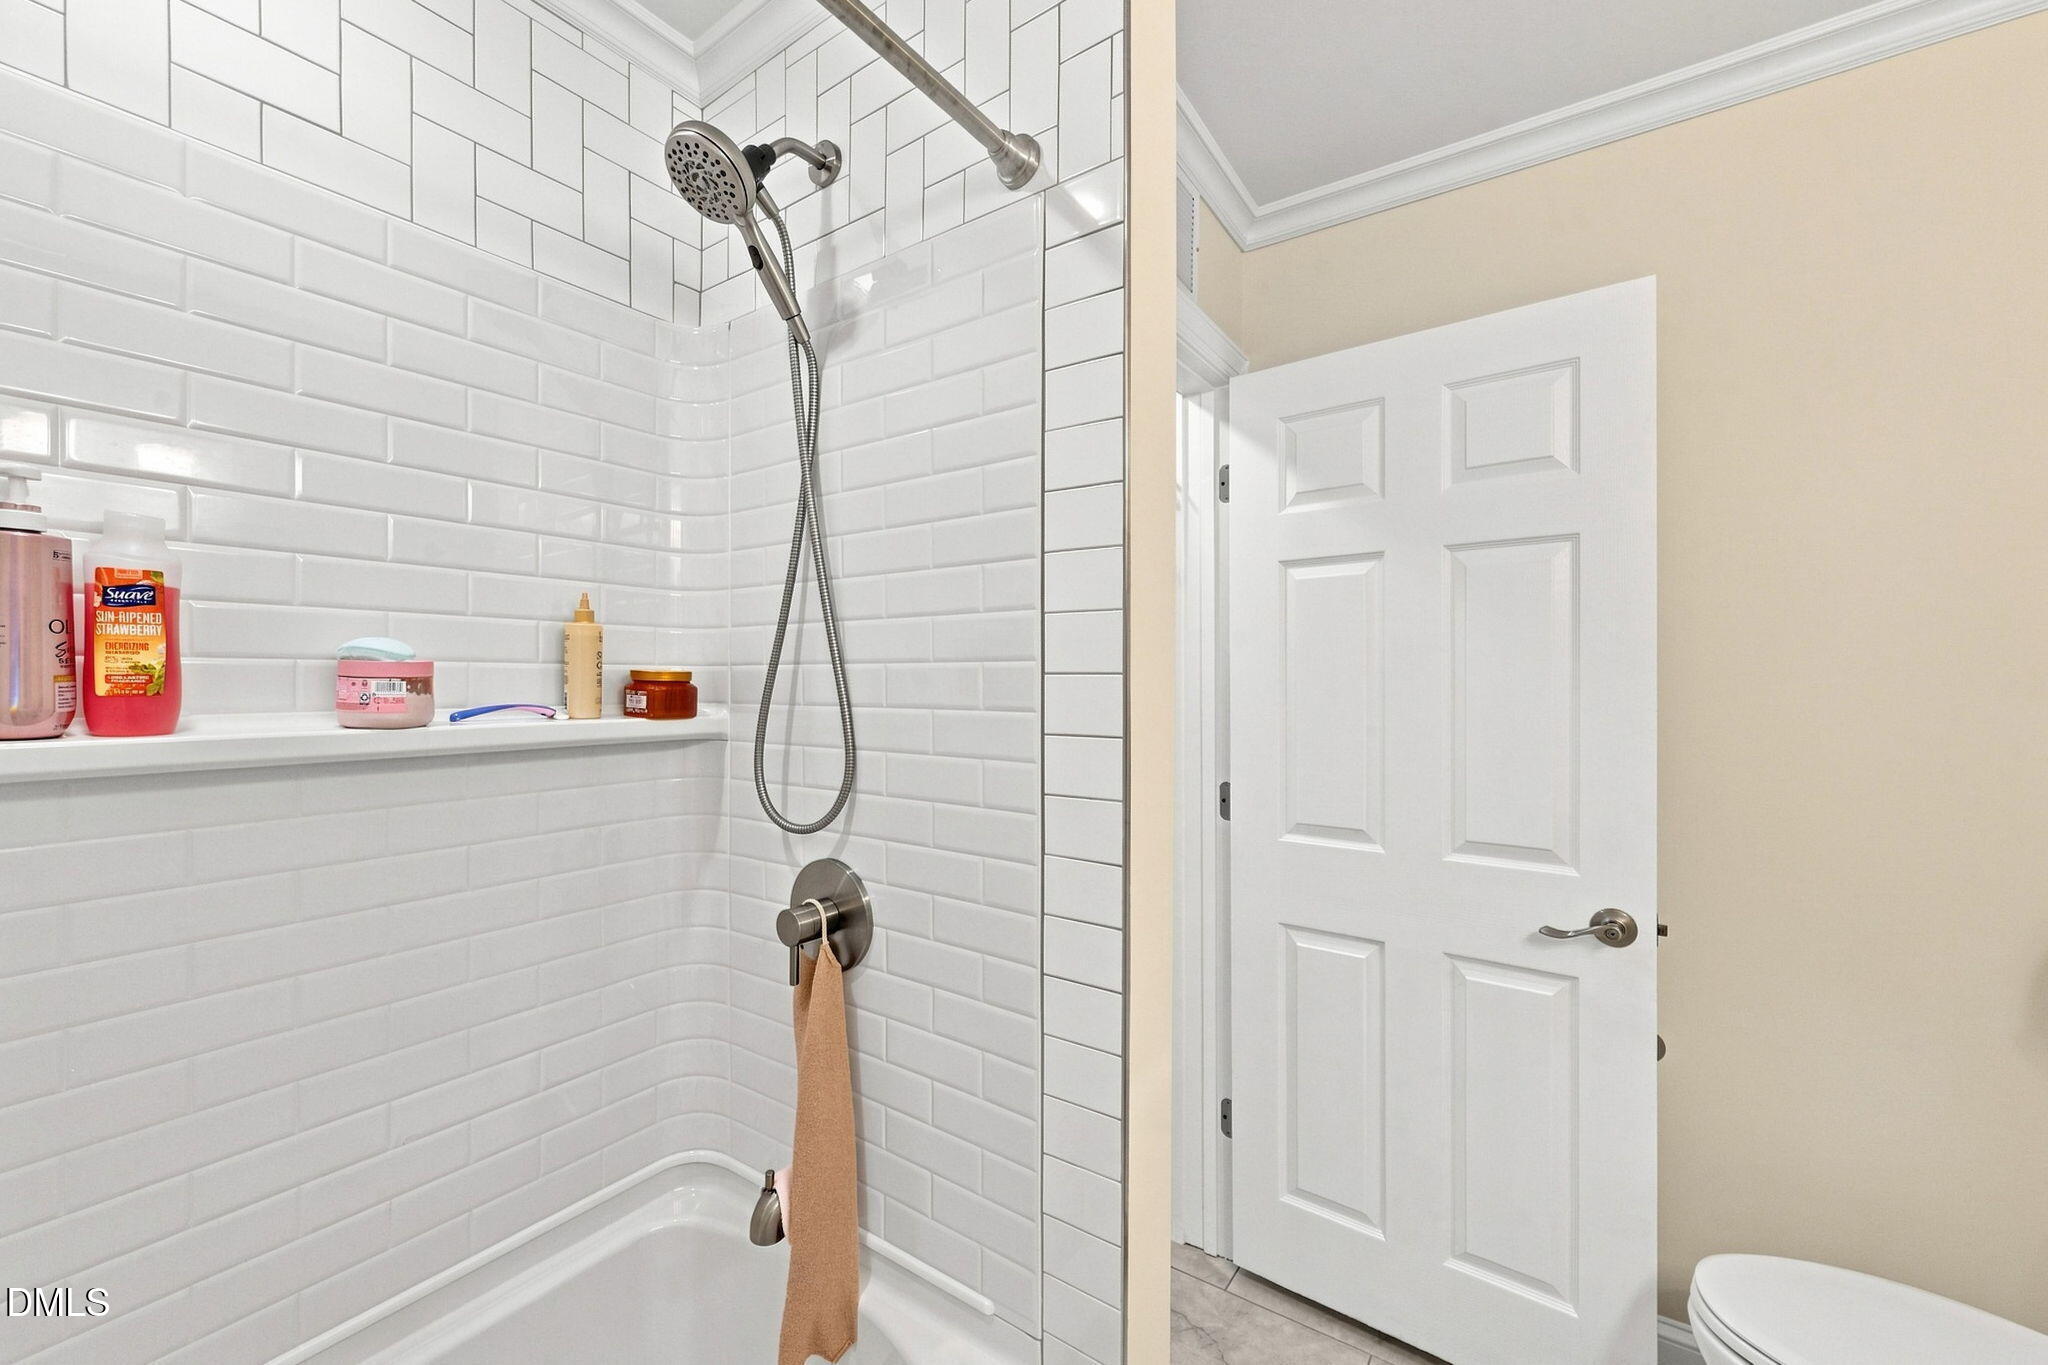
| Interior Features | Breakfast Bar, Built-in Features, Ceiling Fan(s), Crown Molding, Double Vanity, His and Hers Closets, Kitchen Island, Open Floorplan, Pantry, Recessed Lighting, Bathtub/Shower Combination, Quartz Counters, Smooth Ceilings, Master Downstairs |
|---|---|
| Heating Yes / No | Yes |
| Cooling Yes / No | Yes |
| Cooling | Central Air, Ceiling Fan(s), Ductless, Heat Pump |
| Fireplace Features | Electric, Glass Doors, Gas Log, Living Room, Propane, Raised Hearth |
| Fireplaces Total | 2 |
| Fireplace Yes / No | Yes |
| Laundry Features | Electric Dryer Hookup, Inside, Laundry Room, Main Level, Sink, In Unit, Washer Hookup |
| Rooms Total | 10 |
Exterior
| Exterior Features | Private Yard, Rain Gutters, Storage |
|---|---|
| Roof | Shingle |
| Foundation Details | Concrete Perimeter, Slab |
| Lot Features | Back Yard, Front Yard, Level |
| Community Features | Suburban |
| View | Trees/Woods |
| Construction Materials | Vinyl Siding |
| Door Features | French Doors |
| Patio And Porch Features | Covered, Front Porch, Porch |
Parking
| Attached Garage Yes / No | Yes |
|---|---|
| Garage Yes / No | Yes |
| Parking Features | Attached, Driveway, Garage Faces Front, Garage, Garage Door Opener, Off Street |
Location
| Community Features | Suburban |
|---|
Utilities
| Utilities | Electricity Connected, Propane, Sewer Connected, Water Connected |
|---|---|
| Sewer | Public Sewer |
Taxes
| Tax Assessed Value | 193590 |
|---|---|
| Tax Legal Description | 1C 5 6, 2 Lt, 5 6 C Westview |
| Tax Year | 2025 |
| Tax Map Number | 5 |
Other
| Accessibility Features | No |
|---|
Area Information
| State | NC |
|---|---|
| County | Nash |
| City | Spring Hope |
| Zip Code | 27882 |
| Area | Nash |
| Community Name | Not in a Subdivision |
| School District | Nash - Southern Nash High |
| Elementary School | Nash - Spring Hope Elementary |
| High School | Nash - Southern Nash High |
| Listing VS Median (in Not in a Subdivision) | |
Price: $475,000 low | high Med: $309,450 sqft: 2,524 low | high Med: 2,054 $ / sqft: $188 low | high Med: $151 On site: 66 low | high Med: 86 | |
Market Activity 27882
Request a showing
Request a showing

Listings marked with a Doorify MLS icon are provided courtesy of the Doorify MLS, of North Carolina, Internet Data Exchange Database. Brokers make an effort to deliver accurate information, but buyers should independently verify any information on which they will rely in a transaction. The listing broker shall not be responsible for any typographical errors, misinformation, or misprints, and they shall be held totally harmless from any damages arising from reliance upon this data. This data is provided exclusively for consumers’ personal, non-commercial use. Copyright 2024 Doorify MLS of North Carolina. All rights reserved.
Contact
Learn More About This Property

| State | NC |
|---|---|
| County | Nash |
| City | Spring Hope |
| Zip Code | 27882 |
| Area | Nash |
| Community Name | Not in a Subdivision |
| School District | Nash - Southern Nash High |
| Elementary School | Nash - Spring Hope Elementary |
| High School | Nash - Southern Nash High |
| Listing VS Median (in Not in a Subdivision) | |
Price: $475,000 low | high Med: $309,450 sqft: 2,524 low | high Med: 2,054 $ / sqft: $188 low | high Med: $151 On site: 66 low | high Med: 86 | |