

Description
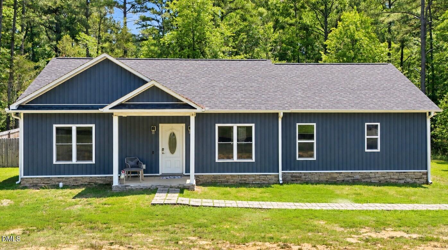
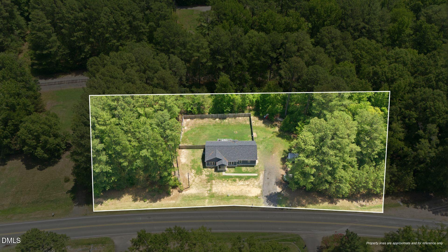
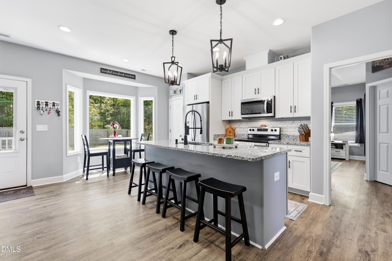
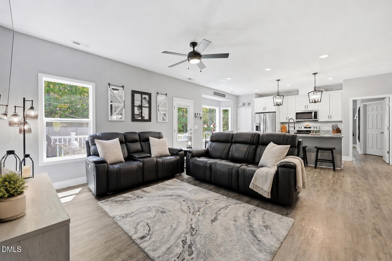
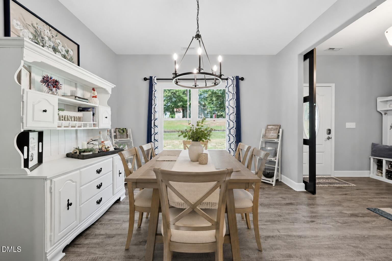
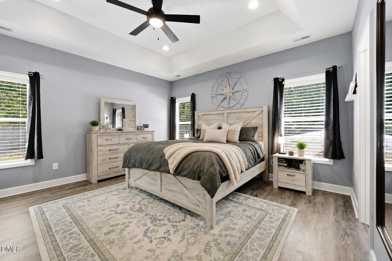
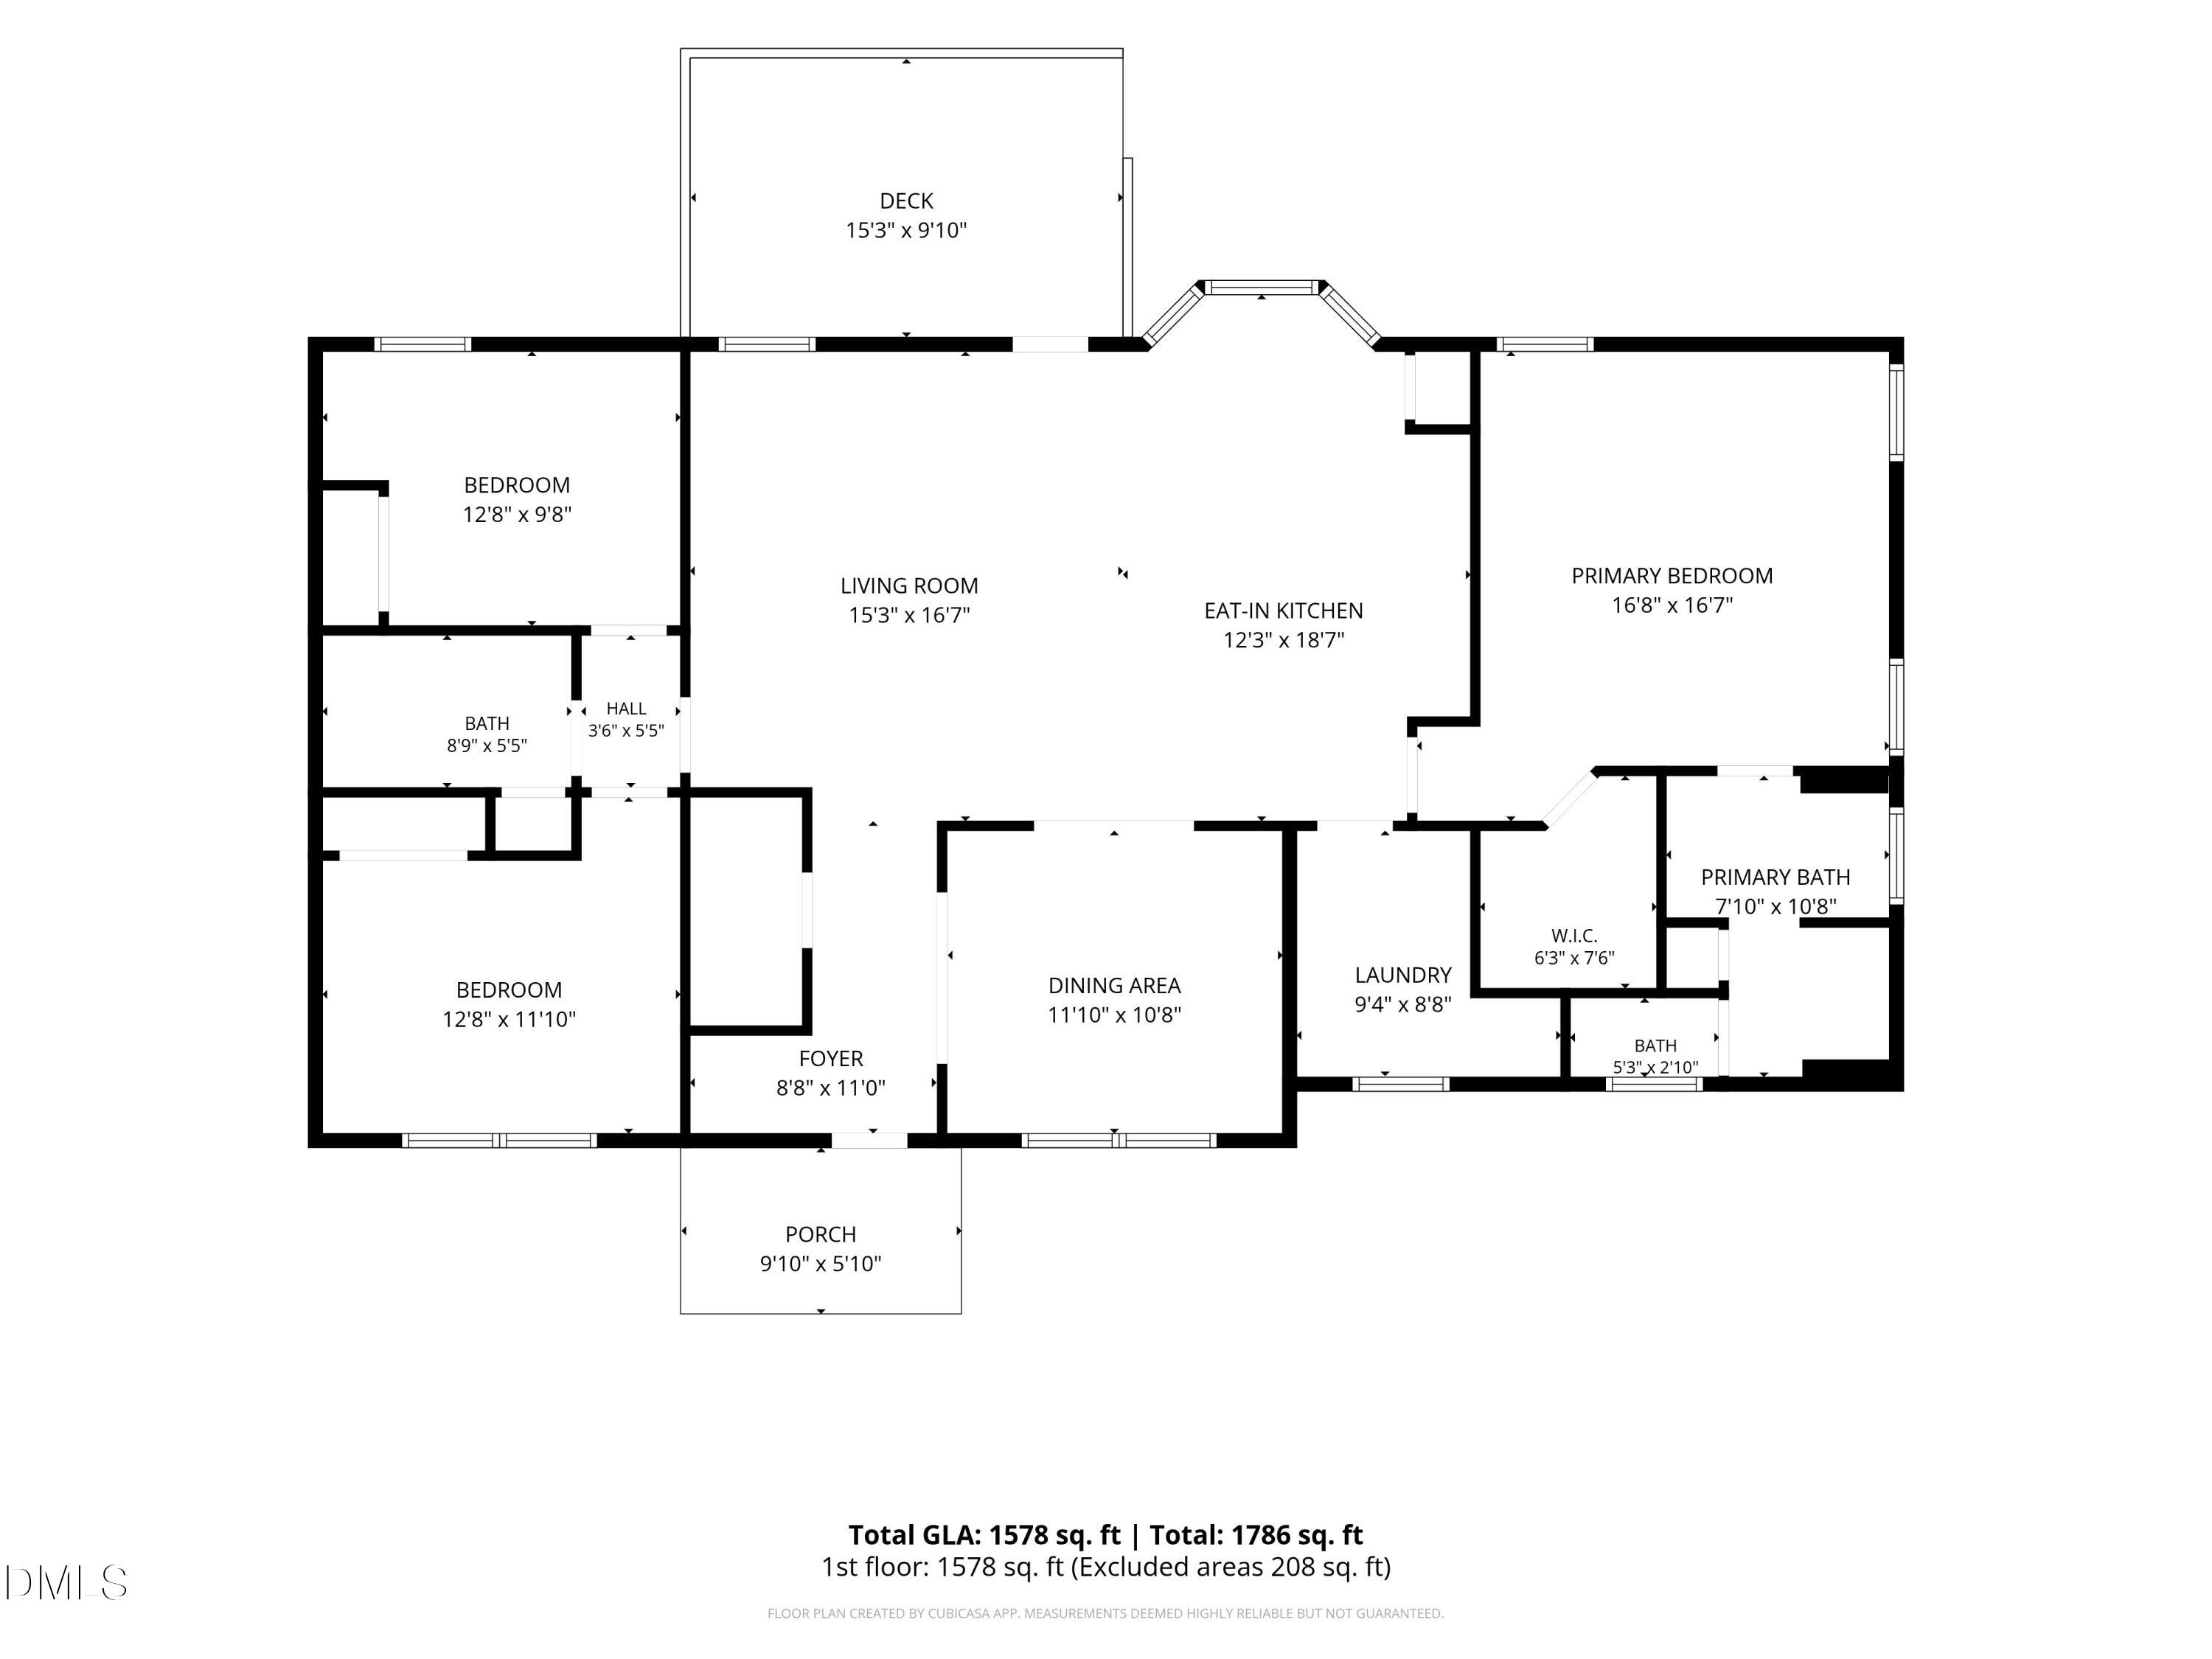
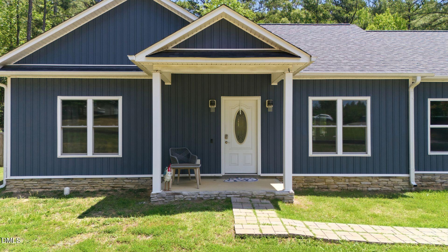
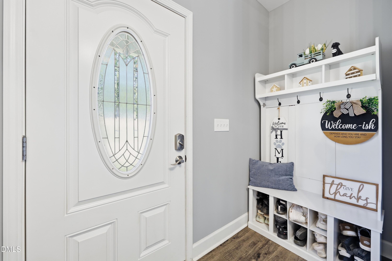
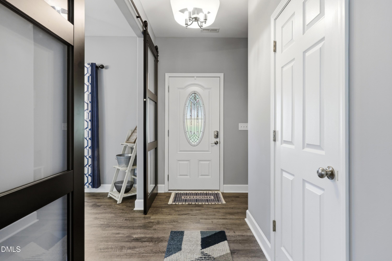
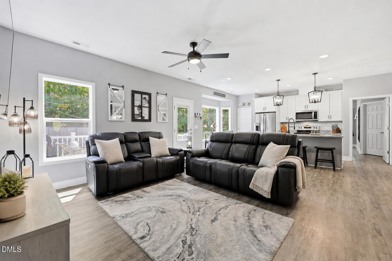
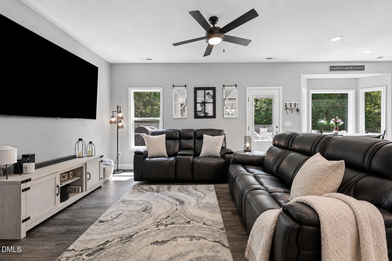
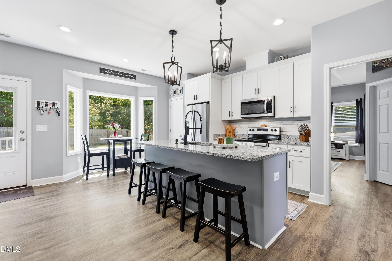
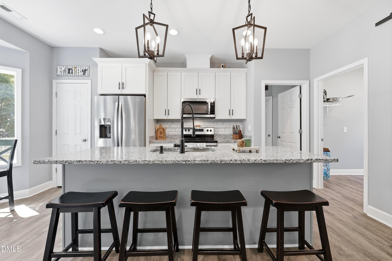
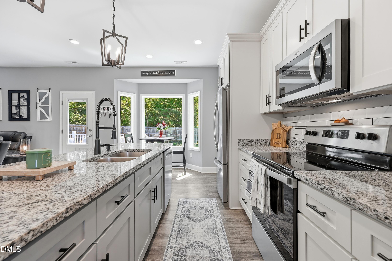
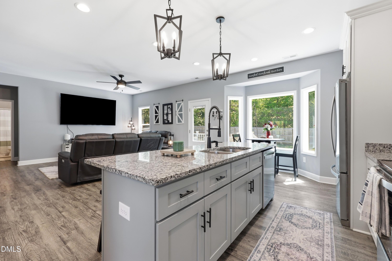
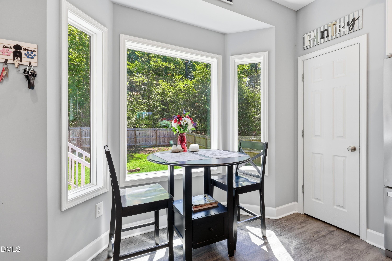
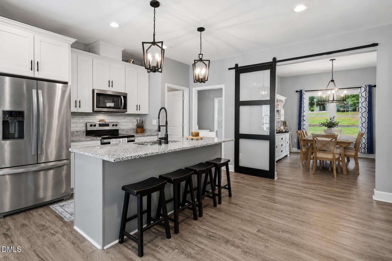
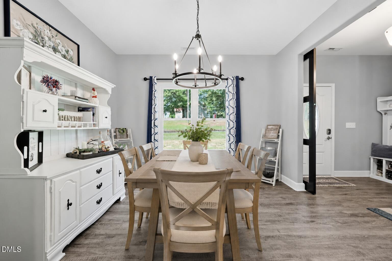
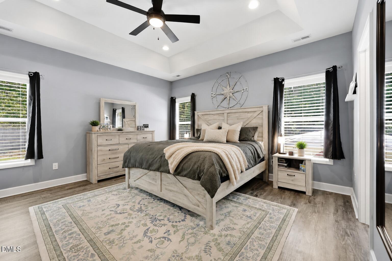
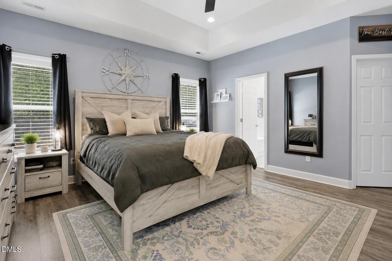
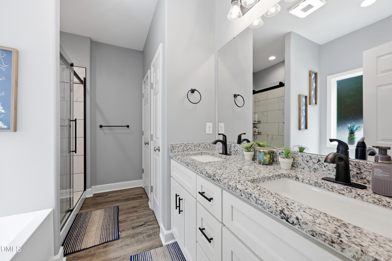
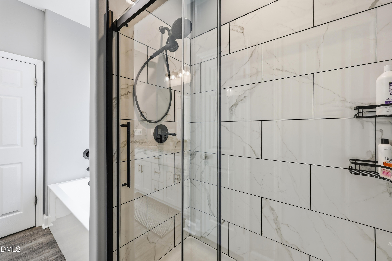
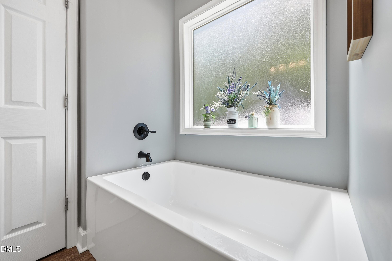
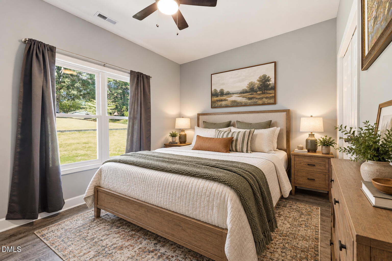
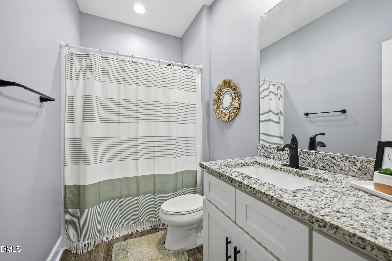
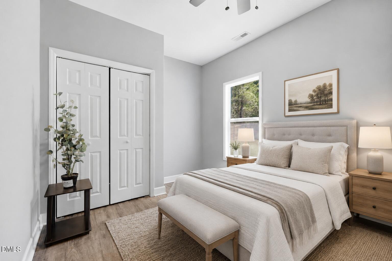
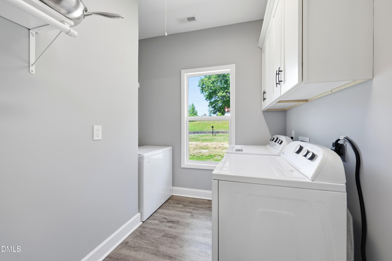
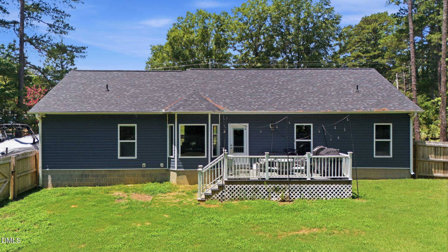
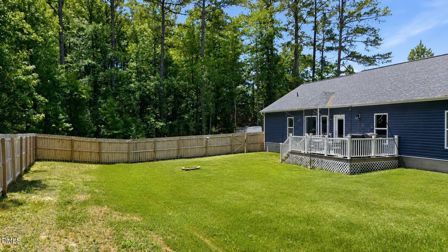
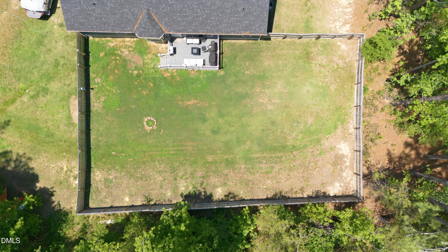
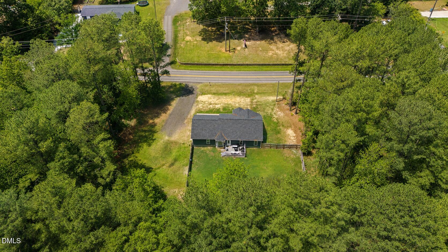
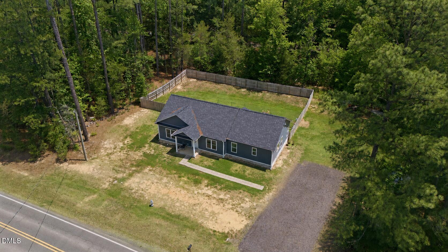
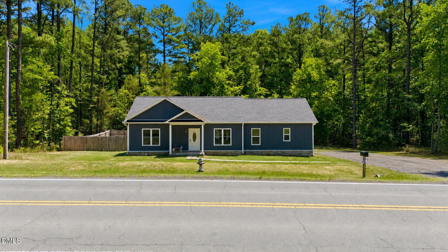
$2,500 seller-paid closing cost incentive offered to the buyer with an acceptable offer. Custom-built one-level home on 1.46 acres in Stem, NC with no HOA and no carpet! Built in 2022, this 3-bedroom, 2-bath home offers a split floor plan, 9-foot ceilings, LVP flooring throughout, and an open layout designed for easy everyday living. The bright kitchen features granite countertops, a large island, stainless steel appliances, pantry, and breakfast nook with bay windows. Double barn doors open to a separate dining room that can easily serve as a home office or flex space. The primary suite offers a walk-in closet with custom wood shelving, double vanity, tiled walk-in shower, and soaking tub. Outside, enjoy a covered front porch, back deck, and wood-fenced backyard with plenty of room for gardening, entertaining, pets, or simply enjoying the extra space. Additional features include a generator hookup, HVAC air ionizer, and a foyer closet already pre-plumbed with an exhaust fan for the potential addition of a half bath. Enjoy country living with convenient access to Creedmoor, Butner, Oxford, and Durham.
Details
| MLS # | 10193677 |
|---|---|
| Listing Type | For Sale |
| Style | House |
| Sub-Type | Resale |
| Status | Active |
| Year | 2022 |
| Days On Site | 56 |
| Listing Provided By | Above & Beyond Realty LLC | Victoria Lee Holmes |
Features
| Bed(s) | 3 |
|---|---|
| Bath(s) | 2 Total |
| SQ Feet | 1,619 |
| Story(s) | 1 |
| Acreage | 1.46 |
| Property View | Trees, Woods |
Interior
| Interior Features | Ceiling Fan(s), Entrance Foyer, Eat-in Kitchen, Granite Counters, Kitchen Island, Pantry, Primary Downstairs, Recessed Lighting, Tray Ceiling(s), Walk-in Closet(s), Living/Dining Room Combination, Separate Shower, Walk-in Shower, Water Closet |
|---|---|
| Heating Yes / No | Yes |
| Cooling Yes / No | Yes |
| Cooling | Central Air |
| Fireplace Yes / No | No |
| Rooms Total | 6 |
Exterior
| Exterior Features | Private Yard, Fenced Yard |
|---|---|
| Roof | Shingle |
| Foundation Details | Slab |
| Lot Features | Private, Wooded |
| View | Trees/Woods |
| Construction Materials | Board & Batten Siding, Vinyl Siding |
| Patio And Porch Features | Deck, Front Porch |
Parking
| Garage Yes / No | No |
|---|
Utilities
| Sewer | Public Sewer |
|---|
Taxes
| Tax Assessed Value | 307700 |
|---|---|
| Tax Legal Description | Lot 2 |
| Tax Year | 2026 |
Other
| Accessibility Features | No |
|---|
Area Information
| State | NC |
|---|---|
| County | Granville |
| City | Stem |
| Zip Code | 27581 |
| Area | Granville |
| Community Name | Not in a Subdivision |
| School District | Granville - J F Webb High |
| Elementary School | Granville - Butner Stem Elementa |
| High School | Granville - J F Webb High |
| Listing VS Median (in Not in a Subdivision) | |
Price: $339,900 low | high Med: $308,000 sqft: 1,619 low | high Med: 1,466 $ / sqft: $210 low | high Med: $212 On site: 56 low | high Med: 14 | |
Market Activity 27581
Request a showing
Request a showing

Listings marked with a Doorify MLS icon are provided courtesy of the Doorify MLS, of North Carolina, Internet Data Exchange Database. Brokers make an effort to deliver accurate information, but buyers should independently verify any information on which they will rely in a transaction. The listing broker shall not be responsible for any typographical errors, misinformation, or misprints, and they shall be held totally harmless from any damages arising from reliance upon this data. This data is provided exclusively for consumers’ personal, non-commercial use. Copyright 2024 Doorify MLS of North Carolina. All rights reserved.
Contact
Learn More About This Property

| State | NC |
|---|---|
| County | Granville |
| City | Stem |
| Zip Code | 27581 |
| Area | Granville |
| Community Name | Not in a Subdivision |
| School District | Granville - J F Webb High |
| Elementary School | Granville - Butner Stem Elementa |
| High School | Granville - J F Webb High |
| Listing VS Median (in Not in a Subdivision) | |
Price: $339,900 low | high Med: $308,000 sqft: 1,619 low | high Med: 1,466 $ / sqft: $210 low | high Med: $212 On site: 56 low | high Med: 14 | |